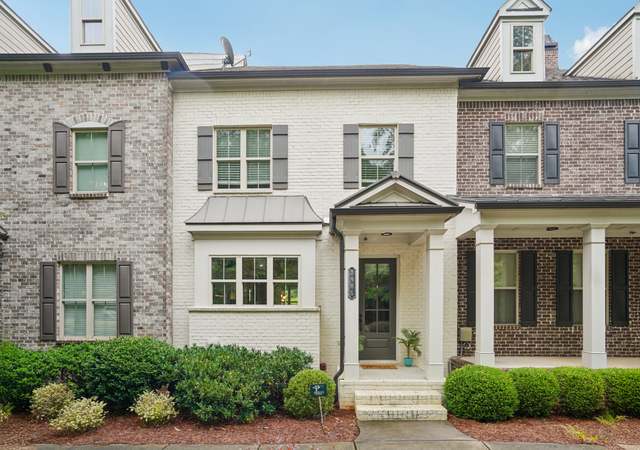
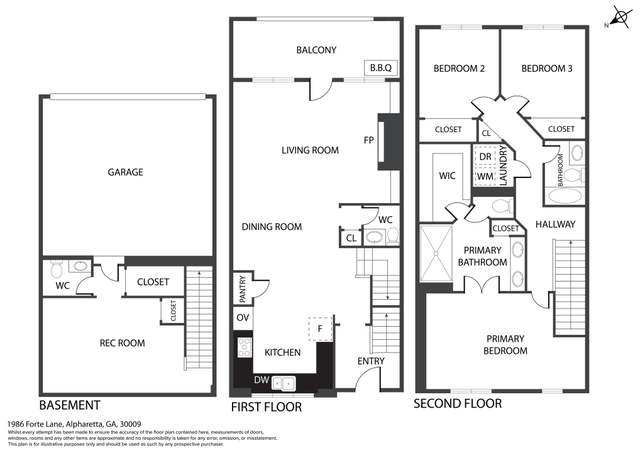
**NEW PAINT!!! NEW CARPET!!! NEW HVAC!!!! UPDATED LIGHT FIXTURES!!! BONUS ROOM ON LOWER LEVEL** Located in a boutique community of just 38 homes, this property offers exceptional convenience in the heart of Alpharetta with quick access to Georgia State Route 400 via Exits 8 and 9. Enjoy being just minutes from premier shopping, dining, and entertainment at Avalon, the redeveloping North Point Mall area, which is planned to become a future hockey arena and entertainment destination, outdoor recreation along the Big Creek Greenway, concerts at Ameris Bank Amphitheatre, and entertainment at Topgolf Alpharetta and Main Event Alpharetta. The area also provides convenient access to everyday shopping at nearby Walmart, Sam's Club, and Costco. This home features an open-concept layout with 5" Nottoway Hickory hardwood floors, 42" hazelnut-glaze cabinets, quartz countertops, stainless steel appliances, and under-cabinet lighting. The kitchen has been upgraded with a custom island unique to this property, providing additional workspace, storage, and the perfect gathering space for entertaining. For added convenience, the owner uniquely installed dual appliance connections, allowing the option to use either electric or gas cooktop appliances, providing flexibility based on personal preference. A rare floor plan within the community includes a versatile lower-level bonus space, ideal for a home office, media room, workout area, or man cave. The covered wooden deck offers a relaxing outdoor retreat—perfect for morning coffee or evening relaxation. The primary bedroom features a custom walk-in closet, offering additional organization and storage space. Additional upgrades include updated light fixtures throughout the home and ceiling fans in the upstairs bedrooms, enhancing both comfort and style. For added peace of mind, the owner installed an AquaGuard sump pump system designed to help prevent basement water intrusion. The Whirlpool washer, dryer, and refrigerator will remain with the home. Schedule your showing today and experience everything this exceptional home has to offer.
TownhomeProperty Type
2017Year Built
1,742 sq ftLot Size
$225Price/Sq.Ft.
$270/moHOA Dues
2 car garageParking
Listed by Ronald Martin• Keller Williams Realty Peachtree Rd.
Listed by Lauren Smith• Keller Williams Realty Peachtree Rd.
Contact: 404-419-3500
Bought with Cathy Treible• Ansley Real Estate
Source:FMLS #7828401
Redfin Estimate
$524,175
$34K since sold in October 2026$59K since September
Recently sold homes
Estimate history
This home's estimate is 14.3% lower than the average sale price ($612K) of 6 comparable homes.
**NEW PAINT!!! NEW CARPET!!! NEW HVAC!!!! UPDATED LIGHT FIXTURES!!! BONUS ROOM ON LOWER LEVEL** Located in a boutique community of just 38 homes, this property offers exceptional convenience in the heart of Alpharetta with quick access to Georgia State Route 400 via Exits 8 and 9. Enjoy being just minutes from premier shopping, dining, and entertainment at Avalon, the redeveloping North Point Mall area, which is planned to become a future hockey arena and entertainment destination, outdoor recreation along the Big Creek Greenway, concerts at Ameris Bank Amphitheatre, and entertainment at Topgolf Alpharetta and Main Event Alpharetta. The area also provides convenient access to everyday shopping at nearby Walmart, Sam's Club, and Costco. This home features an open-concept layout with 5" Nottoway Hickory hardwood floors, 42" hazelnut-glaze cabinets, quartz countertops, stainless steel appliances, and under-cabinet lighting. The kitchen has been upgraded with a custom island unique to this property, providing additional workspace, storage, and the perfect gathering space for entertaining. For added convenience, the owner uniquely installed dual appliance connections, allowing the option to use either electric or gas cooktop appliances, providing flexibility based on personal preference. A rare floor plan within the community includes a versatile lower-level bonus space, ideal for a home office, media room, workout area, or man cave. The covered wooden deck offers a relaxing outdoor retreat-perfect for morning coffee or evening relaxation. The primary bedroom features a custom walk-in closet, offering additional organization and storage space. Additional upgrades include updated light fixtures throughout the home and ceiling fans in the upstairs bedrooms, enhancing both comfort and style. For added peace of mind, the owner installed an AquaGuard sump pump system designed to help prevent basement water intrusion. The Whirlpool washer, dryer, and refrigerator will remain with the home. Schedule your showing today and experience everything this exceptional home has to offer.
GAMLS #10755959
Aug 27, 2026
Listing Removed
—
Aug 11, 2026
Price Changed
$510,000
$234/sq ft
Jul 23, 2026
Price Changed
$520,000
$239/sq ft
Jul 9, 2026
Price Changed
$530,000
$243/sq ft
Jun 22, 2026
Price Changed
$535,000
$246/sq ft
Jun 10, 2026
Price Changed
$550,000
$253/sq ft
May 19, 2026
Price Changed
$575,000
$264/sq ft
Apr 27, 2026
Listed
$590,000
$271/sq ft
Public Records
Apr 9, 2026
Sold
$590,000
$271/sq ft
FMLS #7731588
Mar 26, 2026
Listing Removed
—
Mar 14, 2026
Listed
$569,900
$262/sq ft
GAMLS #10709752
Mar 26, 2026
Listing Removed
—
Mar 14, 2026
Listed
$569,900
$262/sq ft
FMLS #6683866
Aug 13, 2020
Sold
$390,000
$179/sq ft
Jul 27, 2020
Contingent
—
Jul 14, 2020
Pending
—
Jun 16, 2020
Price Changed
$399,800
$184/sq ft
Mar 24, 2020
Price Changed
$409,000
$188/sq ft
Feb 21, 2020
Listed
$415,000
$191/sq ft
GAMLS #8740054
Aug 13, 2020
Sold
$390,000
$179/sq ft
Jul 16, 2020
Pending
—
Jun 16, 2020
Price Changed
$399,800
$184/sq ft
Mar 24, 2020
Price Changed
$409,000
$188/sq ft
Feb 21, 2020
Listed
$415,000
$191/sq ft
Year
Property tax
Land + Additions
Assessment*
2025
$4,550 (+3.1%)
$35,360 + $212,760
$248,120
2024
$4,412 (+15.6%)
$42,360 + $190,120
$232,480
2023
$3,816 (−8.4%)
$29,680 + $178,680
$208,360
2022
$4,166 (−9.3%)
$13,120 + $158,680
$171,800
2021
$4,592 (−16.9%)
$11,920 + $144,080
$156,000
2020
$5,528 (+48.6%)
$12,600 + $152,200
$164,800
2019
$3,719 (+1.3%)
$19,200 + $114,040
$133,240
2018
$3,673
$19,200 + $114,040
$133,240
Public record
Public record
Zoning
Beds
3
Baths
3
Stories
2
Lot width
—
Lot depth
—
Lot size
1,742 Sq. Ft.
Year renovated
—
Sq. Ft.
2,178
Year built
2017
Style
Townhouse
County
Fulton County
APN
12 260006534072
Parking Spaces
—
Basement
—
Accessible
—
HOA Dues
—
Garage
—
Features
—
Last updated by owner on Oct 9, 2026.
CUP
Community Unit Plan District
A planned mixed-use district which allows the combination of dwelling, For-Sale, and dwelling, For-Rent, residential uses, neighborhood shopping use, or office and institutional use in accordance with a specific concept plan.
Master Bathroom Features: Double Vanity,Shower Only
Bedroom Information
# of Upper Bedrooms: 3
Bedroom Features: Other
Interior Features
# of Fireplaces: 1
Fireplace Features: Factory Built, Gas Log, Living Room
Interior Features: Double Vanity, High Ceilings 10 ft Lower, Walk-In Closet(s), Other
Window Features: Insulated Windows
Common Walls: 2+ Common Walls
Appliances: Dishwasher, Disposal, Dryer, Electric Range, Electric Water Heater, Gas Range, Microwave, Range Hood, Refrigerator, Self Cleaning Oven, Washer
Flooring: Carpet, Ceramic Tile, Hardwood
Room Information
LaundryFeatures: Laundry Room, Upper Level
Kitchen Features: Cabinets White,Kitchen Island,Stone Counters,View to Family Room
Dining Room Features: Open Concept
Room Type: Great Room, Living Room, Media Room
Basement: Driveway Access, Interior Entry
Exterior
Property Information
Levels: Three Or More
Construction Materials: Brick 3 Sides, Cement Siding
Exterior Features: Balcony
Roof: Composition, Ridge Vents
Patio And Porch Features: Covered
Property Condition: Resale
Ownership: Fee Simple
Green Energy Efficient: HVAC, Thermostat, Windows
Lot Information
TaxLegalDescription: 12-2600-0653-407-2
Financial
Financial Information
Buyer Financing: Cash
Utilities
Utility Information
Cooling: Ceiling Fan(s), Central Air, Heat Pump
Heating: Central, Electric, Forced Air, Heat Pump
Water Source: Public
Sewer: Public Sewer
Utilities: Cable Available, Electricity Available, Natural Gas Available, Phone Available, Sewer Available, Water Available
Location
Multi-Family Information
# Of Units In Community: 38
HOA Information
Association Fee: $270
Association Fee Frequency: Monthly
Association Fee Includes: Maintenance Grounds, Maintenance Structure, Termite
Has Association
School Information
Elementary School: Manning Oaks
Middle Or Junior School: Northwestern
High School: Milton - Fulton
Location Information
Directions: Please use GPS.
Road Surface Type: Paved
Fulton - GA
Community Information
Community Features: Homeowners Assoc, Near Schools, Near Shopping, Near Trails/Greenway
Public facts
Beds: 3
Baths: 3.0
Sq. Ft.: 2,178
Stories: 2.0
Lot Size: 1,742 square feet
Style: Townhouse
Year Built: 2017
Year Renovated: —
County: Fulton County
APN: 12 260006534072
Home facts updated by county records on Oct 9, 2026
Around this home
Schools
Hembree Springs Elementary School
Public PreK-5 • Assigned • 2.0mi
9/10
Northwestern Middle School
Public 6-8 • Assigned • 3.8mi
8/10
Milton High School
Public 9-12 • Assigned • 4.0mi
10/10
Provided by GreatSchools
Local insights from Redfin agents
Alpharetta isn't one uniform market. Downtown and the Avalon area offer more access to restaurants, shopping and entertainment, while other parts of the city feel much more suburban. Buyers should think about the setting they want before narrowing...