28% of homes accept an offer within a week. Tour it before it's gone!
Today:
About this home
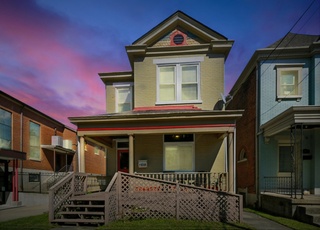

Turnkey. Spacious. Close to everything! Welcome to 1914 Garrard Street, a beautifully renovated 3-bedroom, 2-bath home offering over 2,100 sq. ft!. Fully renovated in 2023, nearly everything is just three years old or less, giving you the charm of an established home without the long list of projects! Inside, you'll find a bright, inviting floor plan with modern finishes and plenty of room to spread out. Outside, enjoy a cute backyard plus the convenience of off-street parking. And the location is hard to beat--just 7 minutes from Mainstrasse Village and less than 10 minutes from downtown Cincinnati. Whether you're looking for your first home, more space, or simply something you can move into and enjoy from day one, this one checks a lot of boxes!
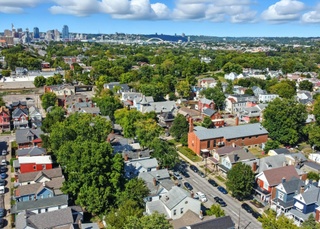
Austinburg, located between MainStrasse Village and the Ohio River, is a historic and residential Covington neighborhood with a walkable street grid and hillside views. The neighborhood’s character concentrates around the Pike Street corridor near Randolph Park, where corner storefronts, stoops, and porch-lined blocks set a steady, lived-in rhythm. Late-1800s Italianate and Queen Anne houses mix with tidy brick multifamily buildings, giving the streetscape a layered look. MainStrasse Village’s Goose Girl Fountain and its restaurant-lined blocks sit just to the east, adding a café-and-bistro backdrop to daily routines. Roebling Point’s riverfront paths and views of the John A. Roebling Suspension Bridge frame the northern edge. Devou Park’s overlooks and trails rise nearby, balancing city blocks with green space.
Provided by Walk Score and Local Logic
Offer insights
1914 Garrard St · $239,900
$240K and above
75% chance or better to win
Why $240K+ is a strong offer
DAYS ON MARKET
24 days
The average home goes pending in 10 days.
SALE-TO-LIST
98.6%
Most homes are selling 1% below list price.
About offer insights
Property details
Interior
Exterior
Finance
Kitchen
Bathroom
Bedroom
Living
Interior features
Electric fireplace
Full basement
Vinyl-clad windows
Bedrooms
Primary bedroom (11 x 14)
Bedroom 2 (11 x 9)
Bedroom 3 (14 x 15)
Bathrooms
2 full bathrooms
Secondary bath (6 x 5)
Kitchen
Stainless steel appliances
Electric oven and electric range
Dishwasher
Microwave
Laundry & utility
Washer and dryer included
Heating & cooling
Central air conditioning
Forced air heating
Exterior features
Private yard
Porch
Chain link fencing
Paved road frontage on a city street
Property has a view
Home design
Single family house
Two levels
Built in 1889
Parking
Driveway
Off-street parking
On-street parking
Construction
Wood siding
Stone foundation
Shingle roof
Utilities
Public water
Public sewer
Cable available
Natural gas available
Water and sewer available
Electricity and solar
View estimated energy costs and solar savings for this home
Introducing this stunningly remodeled gem that's sure to impress! This exquisite property has undergone a complete transformation, with no detail spared*From the drywall to the electric, plumbing and HVAC systems*Everything is brand new, guaranteeing a modern and worry-free living experience*Step into the sleek, gourmet kitchen and beautifully appointed bathrooms and enjoy the convenience of a first floor primary bedroom and laundry*Topped with off-street parking and a freshly painted exterior*Don't miss the chance to make this place yours - It won't last!
NKMLS #333098
Sep 21, 2006
Sold
$26,800
$13/sq ft
Aug 4, 2006
Listed
$24,900
$12/sq ft
Public Remarks
Sold AS-IS. Case # 202-012470. FHA Ins. w/$5280 repair escrow. Poss. LBP. Purchaser is responsible for the cost of replacing any missing utility meters.
NKMLS #317434
Feb 2, 2006
Listing Removed
—
Aug 28, 2005
Listed
$46,000
$22/sq ft
NKMLS #217114
Jun 6, 1997
Sold
$43,000
$20/sq ft
Jul 22, 1996
Listed
$44,900
$21/sq ft
Public Records
Sep 5, 1995
Sold
$23,000
$11/sq ft
Year
Property tax
Land + Additions
Assessment*
2025
$2,862 (+0.7%)
$10,000 + $205,000
$215,000
2024
$2,841 (+154.9%)
$5,000 + $210,000
$215,000
2023
$1,114 (+0.3%)
$5,000 + $210,000
$215,000
2022
$1,111 (+6.1%)
$5,000 + $75,000
$80,000
2021
$1,047 (+0.5%)
$5,000 + $75,000
$80,000
2020
$1,042 (−1.1%)
$5,000 + $60,000
$65,000
2019
$1,053 (−2.0%)
$5,000 + $60,000
$65,000
2018
$1,074 (−1.4%)
$5,000 + $60,000
$65,000
2017
$1,089 (+2.6%)
$5,000 + $60,000
$65,000
2016
$1,061 (−1.9%)
$5,000 + $60,000
$65,000
2014
$1,082
$5,000 + $60,000
$65,000
Public record
Public record
Zoning
Beds
3
Baths
1.5
Stories
2
Lot width
—
Lot depth
—
Lot size
2,500 Sq. Ft.
Year renovated
—
Finished Sq. Ft.
2,112
Unfinished Sq. Ft.
—
Total Sq. Ft.
2,112
Year built
1889
Style
Single Family Residential
County
Kenton County
APN
055-32-11-023.00
Parking Spaces
—
Basement
—
Accessible
—
HOA Dues
—
Garage
—
Features
—
Last updated by owner on Aug 31, 2026.
SU
Semi-Urban Residential District
The purpose of the Semi-Urban Residential district is to provide for renovation, incremental expansion, or new construction of contextually-sensitive single-family detached and attached, two-family, townhouse, and triplex/quadplex dwellings, along with allowances for small-scale neighborhood commercial uses, and to prevent or minimize vehicular access points from interrupting streetscapes and non-motorized mobility. Small to moderate levels of landscaping are present.
Permitted uses
Include but are not limited to:
Equestrian facility
Livestock production
Community / recreation center
Day care facility
Housing-Single unit
Housing-Multiple units
Housing-Other
Museum / gallery
Post office
Park & open space
Climate risks
1/10 Flood Factor
Minimal risk of a flood reaching the building in the next 30 years
1/10 Fire Factor
Unlikely to be in a wildfire in next 30 years
5/10 Heat Factor
7 days above 103° expected this year, 20 days in 30 years
2/10 Wind Factor
1% chance of strong winds in next 30 years
3/10 Air Factor
2 unhealthy days expected this year, 3 days in 30 years
Provided by First Street
Historical weather
Covington, KY • 41014
Average low and high temperatures (°F)
35
20
45
28
63
41
71
50
73
55
85
67
89
72
84
66
83
61
71
49
55
41
45
30
Jan
Feb
Mar
Apr
May
Jun
Jul
Aug
Sep
Oct
Nov
Dec
Sun exposure
73/ 100
Good sunlight
Sunscore
This home receives average direct sun exposure in Covington. There appears to be minimal shading by surrounding buildings, terrain, and vegetation.
8 hrs
3.1 hrs
JuneDecember
Provided by Shadowmap
Redfin Estimate for 1914 Garrard St
We cannot show automated home-value estimates for this home.
Nearby homes have recently sold between $189,900 and $275,000.
Nearby comparable homes
The Redfin Estimate uses 6 recent nearby sales, priced between $190K to $275K.