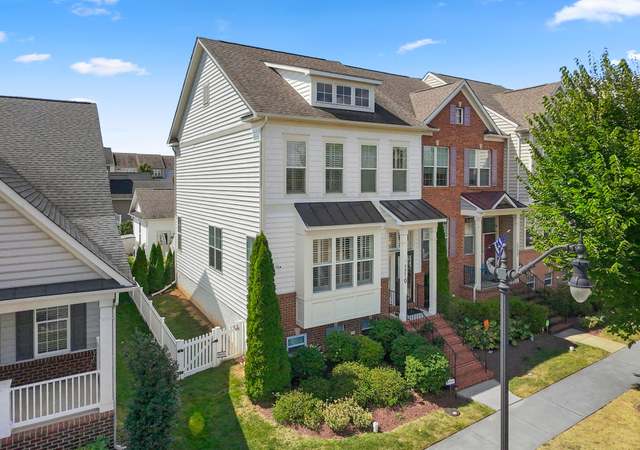
Beautifully situated on an attractive cul-de-sac, this end-unit villa in Brunswick Crossing offers a thoughtful floor plan, great natural light, and features that are both practical and distinctive. A beautiful elevation and spacious driveway space welcomes you home. The main level centers around a vaulted, open-concept living and dining area with a sunroom that opens to the concrete patio and level, fenced backyard. The ground-floor primary suite includes a spacious ensuite bath with a standing shower and a huge closet. Beyond the well-appointed kitchen, the laundry room connects to a convenient half bath and a spacious garage with an electric vehicle plug. Upstairs, a flexible living area overlooks the main-level living space and includes a balcony overlooking the room below. Two additional bedrooms, a spacious full bath, and a large storage/utility room complete the upper level. Brunswick Crossing residents enjoy a pool, clubhouse, fitness center, playgrounds, athletic fields and courts, dog parks, a community garden, and miles of walking and biking trails. Conveniently located near US 340, MD 17, MD 180, the MARC Brunswick Line, downtown Frederick, and commuter routes to the DC metro area, this home brings together a desirable setting, an uncommonly inviting floor plan, and convenient access to both local amenities and regional destinations.
TownhomeProperty Type
2017Year Built
5,272 sq ftLot Size
$194Price/Sq.Ft.
$151/moHOA Dues
2 garage spacesParking
Listed by Louise McDonald• Dandridge Realty Group, LLC
•304-885-7645 (broker)
Listed by Liz McDonald• Dandridge Realty Group, LLC
Median sale price in this area is $418,286. (16% lower than this home)
PRICE DROP
0 price drops
24% of homes in this area have had a price drop in the past month.
Property details
Interior
Exterior
Finance
Kitchen
Bathroom
Bedroom
Living
Dining
Interior features
Open floor plan with family room off the kitchen
Breakfast area and dining area
Kitchen table/eat-in space with pantry
Crown moldings and chair railings
Recessed lighting
Upgraded countertops
Master bath(s) with walk-in shower
Tub/shower combination
9'+ ceilings and cathedral ceilings
Drywall walls and ceilings
Storm door(s)
Bedrooms
One main-level bedroom
Two bedrooms on the upper level
Walk-in closet(s) in master
Bathrooms
Two full bathrooms
One half bathroom
Kitchen
Built-in microwave
Dishwasher
Disposal
Icemaker
Gas oven/range
Stove
Refrigerator
Stainless steel appliances
Laundry & utility
Washer and dryer in unit (main floor laundry)
Tankless water heater
Flooring
Carpet
Ceramic tile
Luxury vinyl plank
Heating & cooling
Forced air heating (natural gas)
Central air
Heat pump(s)
Central A/C
Exterior features
Patio(s)
Exterior lighting
Sidewalks
Rear vinyl fencing
Landscaped front and rear yards
Cul-de-sac location
Road frontage
Home design
End-of-row townhouse
Southeast-facing main entrance
Fee simple ownership
Property in excellent condition
Above-grade finished living space only (no below-grade)
Parking
Attached oversized 2-car garage with front entry, inside access and garage door opener plus additional storage area
Paved driveway with about 6 driveway spaces
Total of up to 8 garage/parking spaces
Construction
Vinyl siding exterior
Shingle roof
Permanent foundation
Built in year per assessor
Utilities
Public water
Private sewer
Hot water: tankless (natural gas)
HOA & community
Monthly HOA fee includes common area maintenance, lawn maintenance and snow removal
Community amenities include swimming pool, fitness center, community center, club house, playgrounds, multiple courts and fields, jog/walk path and picnic areas
Other
Property managed (property manager present)
Not in a federal flood zone
Road responsibility is HOA; paved roads
Pets allowed with no pet restrictions
Electricity and solar
View estimated energy costs and solar savings for this home
The RS District is intended to provide for decreasing densities of development in the outlying areas away from the Central Business District. The RS District is intended to provide larger lot sizes in which the green space desired is entirely within the lot. The District also encourages the formation of cluster-type developments and planned unit developments (PUDs), which leave unbuildable areas open for common use.
Permitted uses
Include but are not limited to:
Community / recreation center
Religious facility
Housing-Single unit
Housing-Multiple units
Public service
Educational/school
Fire house
Recreation
Cemetery
Planned unit development (pud)
Climate risks
1/10 Flood Factor
Minimal risk of a flood reaching the building in the next 30 years
1/10 Fire Factor
Unlikely to be in a wildfire in next 30 years
6/10 Heat Factor
7 days above 105° expected this year, 17 days in 30 years
3/10 Wind Factor
5% chance of strong winds in next 30 years
2/10 Air Factor
1 unhealthy days expected this year, 2 days in 30 years
Provided by First Street
Historical weather
Brunswick, MD • 21716
Average low and high temperatures (°F)
37
23
43
27
61
39
69
47
73
54
84
64
89
69
81
61
79
58
68
46
57
39
43
28
Jan
Feb
Mar
Apr
May
Jun
Jul
Aug
Sep
Oct
Nov
Dec
Sun exposure
90/ 100
Exceptional sunlight
Sunscore
This home receives average direct sun exposure in Brunswick. There appears to be minimal shading by surrounding buildings, terrain, and vegetation.
10.7 hrs
6.2 hrs
JuneDecember
Provided by Shadowmap
Redfin Estimate for 1241 Drydock St
$497,238
$1,762 under list price of $499K
Nearby comparable homes
The Redfin Estimate uses 6 recent nearby sales, priced between $400K to $640K.