It's in the top 10% of views. Tour it before it's gone!
Today:
About this home
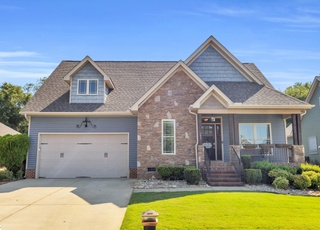
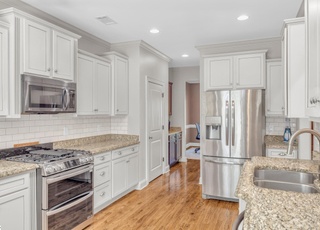
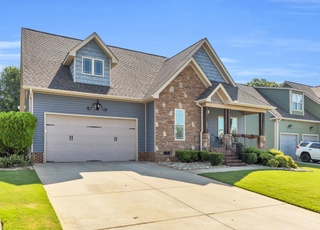
Located in the sought-after Riverside High School district within the popular Saddlebrook Farms community, this home offers a bright, open layout designed for easy living and entertaining. Natural light fills the space, enhanced by vaulted ceilings in the main living area and a gas fireplace that anchors the open floor plan. The living room TV conveys, making move-in that much easier. The kitchen is both stylish and functional, featuring a full stainless appliance package including a wall oven and gas cooktop, granite countertops, a subway tile backsplash, under-cabinet lighting, a fully vented range hood, and a large center island with seating—perfect for gathering. Just off the main living area, a sunroom provides a relaxing space to unwind or enjoy morning coffee. The primary suite serves as a comfortable retreat at the end of the day, complete with a trey ceiling, dual walk-in closets—one with a custom closet system—and a spa-like bath with an oversized tiled shower and bench seat. A main-floor laundry room adds everyday convenience. Upstairs, a large fourth bedroom with a walk-in closet can easily adapt as a guest room, home office, or bonus living space. Throughout the home, you’ll find no carpet, adding both style and ease of maintenance. Step outside to a fenced backyard with mature landscaping, an irrigation system, and a patio—ideal for kids, pets, grilling, gardening, or entertaining friends and family. Ideally located just minutes from Highway 14, GSP Airport, and charming downtown Greer, with a quick drive to vibrant downtown Greenville, this home combines comfort, convenience, and a layout that truly works for everyday living.
Located in the sought-after Riverside High School district within the popular Saddlebrook Farms community, this home offers a bright, open layout designed for easy living and entertaining. Natural light fills the space, enhanced by vaulted ceilings in the main living area and a gas fireplace that anchors the open floor plan. The living room TV conveys, making move-in that much easier. The kitchen is both stylish and functional, featuring a full stainless appliance package including a wall oven and gas cooktop, granite countertops, a subway tile backsplash, under-cabinet lighting, a fully vented range hood, and a large center island with seating—perfect for gathering. Just off the main living area, a sunroom provides a relaxing space to unwind or enjoy morning coffee. The primary suite serves as a comfortable retreat at the end of the day, complete with a trey ceiling, dual walk-in closets—one with a custom closet system—and a spa-like bath with an oversized tiled shower and bench seat. A main-floor laundry room adds everyday convenience. Upstairs, a large fourth bedroom with a walk-in closet can easily adapt as a guest room, home office, or extra living space. Throughout the home, you’ll find no carpet, adding both style and ease of maintenance. Step outside to a fenced backyard with mature landscaping, an irrigation system, and a patio—ideal for kids, pets, grilling, gardening, or entertaining friends and family. Ideally located just minutes from Highway 14, GSP Airport, and charming downtown Greer, with a quick drive to vibrant downtown Greenville, this home combines comfort, convenience, and a layout that truly works for everyday living.
Greater Greenville MLS #1590930
Aug 19, 2026
Listing Removed
—
Aug 7, 2026
Price Changed
$400,000
$179/sq ft
Jul 17, 2026
Price Changed
$405,000
$181/sq ft
Jul 3, 2026
Price Changed
$409,000
$183/sq ft
Jun 12, 2026
Price Changed
$419,000
$187/sq ft
May 7, 2026
Listed
$425,000
$190/sq ft
Greater Greenville MLS #1462035
Mar 1, 2022
Sold
$398,000
$178/sq ft
Jan 11, 2022
Listed
$409,990
$183/sq ft
Greater Greenville MLS #1436940
Jul 28, 2021
Sold
$337,761
$151/sq ft
Feb 8, 2021
Listed
$329,109
$147/sq ft
Feb 8, 2021
Listing Removed
—
Year
Property tax
Land + Additions
Assessment*
2025
$9,115 (+128.8%)
$72,000 + $326,000
$398,000
2024
$3,983 (+5.9%)
$72,000 + $326,000
$398,000
2023
$3,760 (+638.4%)
$72,000 + $326,000
$398,000
2021
$509 (+45.3%)
$15,700
2020
$350
$15,700
Public record
Public record
Zoning
Permits
Beds
3
Baths
2
Stories
1
Lot width
—
Lot depth
—
Lot size
6,534 Sq. Ft.
Year renovated
2021
Finished Sq. Ft.
2,224
Unfinished Sq. Ft.
—
Total Sq. Ft.
2,224
Year built
2021
Style
Single Family Residential
County
Spartanburg County
APN
9-06-00-100.11
Parking Spaces
—
Basement
—
Accessible
—
HOA Dues
—
Garage
—
Features
—
Last updated by owner on Jul 20, 2026.
DRD
Design Review District
The Design Review District DRD is established to: Allow for unique residential developments that require a variety of residential uses as defined in Section 4.3.1; Promote the design of compact residential developments that are walkable and connected.; Provide regulations that discourage the removal and disturbance of natural habitats.
Permitted uses
Include but are not limited to:
Housing-Single unit
Housing-Multiple units
Infrastructure
Educational/school
Fire house
Police station
Transportation
Park & open space
Oct 19, 2021 • Final
Plumbing residential
Plumbing
Sep 22, 2021 • Final
Mechanical residential
Install heating and air conditioning and gas lines.
Gas
HVAC
Permit history is from public records and may be incomplete or inaccurate. Redfin and its agents make no representations about the property condition or permit status. Buyers should independently verify all information.
Climate risks
1/10 Flood Factor
Minimal risk of a flood reaching the building in the next 30 years
3/10 Fire Factor
0.31% chance of being in a wildfire in next 30 years
6/10 Heat Factor
7 days above 104° expected this year, 17 days in 30 years
2/10 Wind Factor
2% chance of strong winds in next 30 years
4/10 Air Factor
4 unhealthy days expected this year, 5 days in 30 years
Provided by First Street
Historical weather
Greer, SC • 29651
Average low and high temperatures (°F)
50
29
58
38
70
45
76
53
77
58
87
67
92
72
81
67
80
63
73
52
65
45
54
35
Jan
Feb
Mar
Apr
May
Jun
Jul
Aug
Sep
Oct
Nov
Dec
Sun exposure
94/ 100
Exceptional sunlight
Sunscore
There appears to be minimal shading by surrounding buildings, terrain, and vegetation.
10.2 hrs
6.6 hrs
JuneDecember
Provided by Shadowmap
Redfin Estimate for 564 Backacre Ct
$401,349
$1,349 over list price of $400K
Nearby comparable homes
The Redfin Estimate uses 6 recent nearby sales, priced between $428K to $528K.