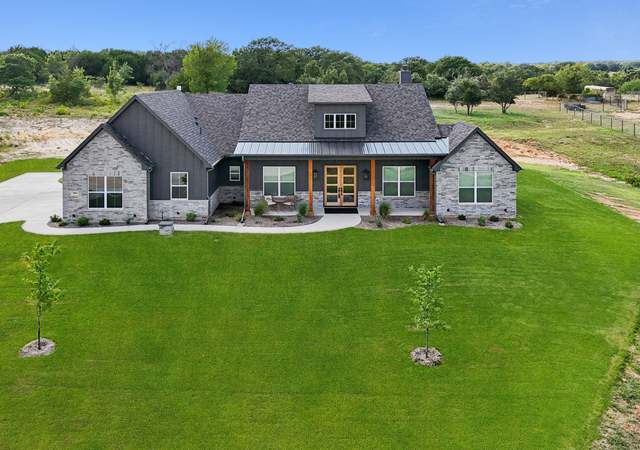
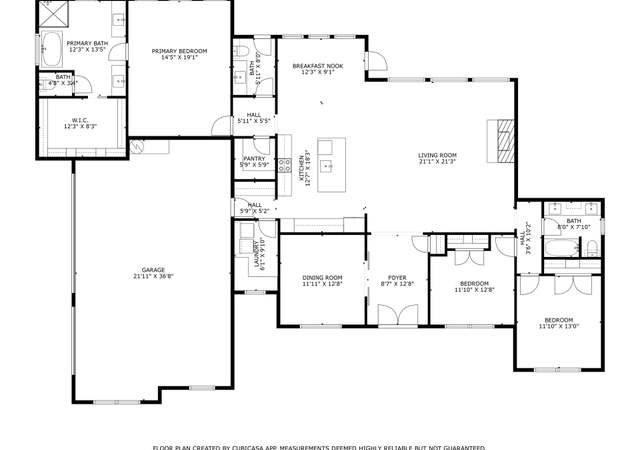
Nearly 3 acres, no HOA, and a massive 2,600-square-foot workshop make this Weatherford property stand out from the start. The workshop is equipped with electricity, an overhead door, swing doors for easy access, and an attached covered carport with room for more 5+ vehicles. The workshop offers space for utility vehicles, RVs, boats, trailers, equipment, hobbies, or work needs, all while enjoying the flexibility that comes with no HOA. The 4-bedroom, 3-bath home complements that versatility with spacious rooms, abundant storage, and low-maintenance stained concrete floors throughout. The oversized kitchen features granite countertops, a center island, extensive cabinetry, a walk-in pantry, and a commercial-grade six-burner Dacor gas range with double ovens. The large living room offers a soaring vaulted ceiling with an exposed wood accent beam. The oversized primary suite has room for desks and a sitting area, while the ensuite bath includes a separate shower, bathtub, granite counters, linen closet, and a huge walk-in closet. The 18-by-16-foot fourth bedroom offers flexibility as a bedroom, game room or bonus space. A large utility room adds cabinets, a sink, and extra storage. Multiple closets throughout the home provide more storage, including a secure combo-lock closet for valuables. Outdoor spaces are equally impressive, with extensive stonework adding character around the home and along the substantial retaining wall. A broad rear balcony spans the entire side of the house and overlooks the back of the property, with a hot tub providing an ideal place to unwind. The very large side concrete patio is accented with stone and brick and shaded by mature trees. Roof is less than a year old. Located in Peaster ISD and approximately 45 minutes from downtown Fort Worth, this property combines acreage, workshop space, storage, and flexible living areas in one highly functional package.
Open Concept Home on Nearly 3 Acres with Massive Shop – Endless Possibilities! Welcome to your private slice of paradise! Nestled on 2.6 acres of beautiful land, this stunning 4-bedroom, 3 full bathroom home offers modern comfort, wide-open spaces, and boundless opportunity with a magnificent concrete patio with rock columns over looking property. Designed with an open concept floor plan, the heart of the home features a spacious living area, a bright and airy kitchen with a large island, and seamless flow perfect for entertaining or family gatherings. Equipped with granite counters, SS appliances, and 6 burner gas range. Bar counter separates kitchen from dining area. Retreat to the primary suite with ensuite bath featuring modern claw foot tub, separate shower with dual heads, two vanities, and incredibly large walk in closet. While three additional bedrooms and two more full baths offer room for everyone. Every inch of this home was designed with flexibility and function in mind. Step outside and discover a giant 40' by 65' shop with room to store equipment, run a home-based business with additional covered concrete for carport or entertaining. Whether you envision a wedding venue, a vacation rental, or a multi-use work-live retreat, this property adapts to your dreams. Enjoy the peace and privacy of country living with the convenience of being just minutes from town. This rare gem combines modern living, wide-open land, and unmatched potential — all in one! Don’t miss your chance to own a property where your lifestyle and your business can thrive.
Public Records
Aug 3, 2000
Sold
*
Year
Property tax
Land + Additions
Assessment*
2025
$11,095 (+45.1%)
$189,800 + $447,260
$637,060
2024
$7,645 (+10.5%)
2023
$6,916 (−3.3%)
2022
$7,155 (+8.1%)
2021
$6,616 (+11.0%)
2020
$5,960 (+19.2%)
$29,000 + $267,490
$296,490
2019
$5,000 (+39.7%)
2018
$3,580 (+17.8%)
2017
$3,040 (+68.0%)
2016
$1,809 (+186.7%)
2015
$631 (+1.6%)
$12,000 + $72,160
$84,160
2014
$621 (−0.6%)
2012
$625 (+44.2%)
2011
$433 (+26.0%)
2009
$344
Public record
Beds
—
Baths
—
Stories
1
Lot width
—
Lot depth
—
Lot size
2.92 Acres
Year renovated
—
Finished Sq. Ft.
2,600
Unfinished Sq. Ft.
—
Total Sq. Ft.
2,600
Year built
2015
Style
Single Family Residential
County
Parker County
APN
R000005945
Parking Spaces
—
Basement
—
Accessible
—
HOA Dues
—
Garage
—
Features
—
Last updated by owner on Oct 8, 2026.
Climate risks
1/10 Flood Factor
Minimal risk of a flood reaching the building in the next 30 years
6/10 Fire Factor
11% chance of being in a wildfire in next 30 years
7/10 Heat Factor
7 days above 108° expected this year, 22 days in 30 years
4/10 Wind Factor
24% chance of strong winds in next 30 years
2/10 Air Factor
1 unhealthy days expected this year, 2 days in 30 years
Provided by First Street
Historical weather
Weatherford, TX • 76088
Average low and high temperatures (°F)
54
32
65
40
77
52
77
58
82
61
89
72
94
74
92
72
90
66
85
60
72
49
63
41
Jan
Feb
Mar
Apr
May
Jun
Jul
Aug
Sep
Oct
Nov
Dec
Sun exposure
77/ 100
Good sunlight
Sunscore
There appears to be minimal shading by surrounding buildings, terrain, and vegetation.
8.8 hrs
5.7 hrs
JuneDecember
Provided by Shadowmap
Redfin Estimate for 3601 Oak Cir
$592,451
$7,549 under list price of $600K
Nearby comparable homes
The Redfin Estimate uses 6 recent nearby sales, priced between $580K to $725K.