It's in the top 10% of views. Tour it before it's gone!
Today:
About this home
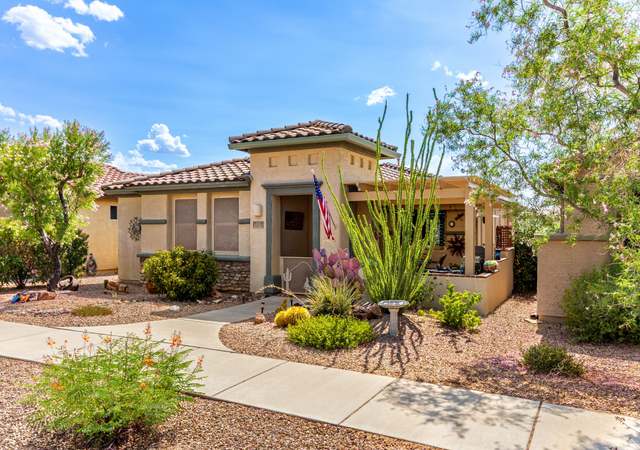
Beautifully designed spacious home featuring an open-concept floor plan that perfectly blends comfort and functionality. With 3 generously sized bedrooms, 2 full bathrooms, a half bath downstairs, a versatile den, and an expansive loft area, this home offers plenty of space for living, working, and entertaining. Large private backyard and with professional landscaping with incredible views. Paid off solar, new water heater and pressure regulator.
Single-familyProperty Type
2009Year Built
7,013 sq ftLot Size
$155Price/Sq.Ft.
2 car garageParking
Listed by David Leach• Realty Executives Arizona Territory
Corona, located between Houghton Rd and the Santa Rita Mountains, is a residential and desert-edge Corona de Tucson neighborhood with wide-open skies and trail-forward scenery. The neighborhood’s character concentrates around the intersection of S Houghton Rd and E Sahuarita Rd, where roadside diners, local markets, and desert-supply storefronts set a practical, sun-baked tone. Nearby pillars include the Titan Missile Museum, the historic Empire Ranch Foundation, and the Arizona-Sonora Desert Museum for day-trip culture. Homes lean toward low-slung Southwestern forms with stucco finishes, shaded patios, and big views. Daily rhythms track the landscape—bike lanes, equestrian routes, and dirt pull-offs leading toward the foothills. Evenings read quiet, with dark-sky horizons and distant mountain silhouettes.
Provided by Walk Score and Local Logic
Offer insights
736 S Porter Routh Pl · $338,000
$340K and above
75% chance or better to win
Why $340K+ is a strong offer
SALE-TO-LIST
98.3%
Most homes are selling 2% below list price.
LIST PRICE
$338,000
Median list price in this area is $403,160. (19% higher than this home)
About offer insights
Property details
Interior
Exterior
Finance
Kitchen
Bathroom
Bedroom
Living
Dining
Bathrooms
2 full bathrooms
1 half bathroom
Kitchen
Exhaust fan
Dishwasher
Refrigerator
Gas range
Microwave
Laundry & utility
Laundry room
Flooring
Carpet
Ceramic tile
Heating & cooling
Forced-air natural gas heating
Central air conditioning
Exterior features
Covered patio
Block fencing
Decorative gravel
Shrubs
Adjacent to a wash
Home design
Two stories
Parking
2-car garage
Garage door opener
Security
Smoke detectors
Wrought iron security door
Construction
Frame and stucco construction
Tile roof
Utilities
Public water
Sewer connected
Solar PV system
Phone connected
HOA & community
Association amenities: None
Association fee includes common area maintenance
Paved streets
Sidewalks
Electricity and solar
View estimated energy costs and solar savings for this home

