
It's in the top 10% of views. Tour it before it's gone!
Today:
About this home
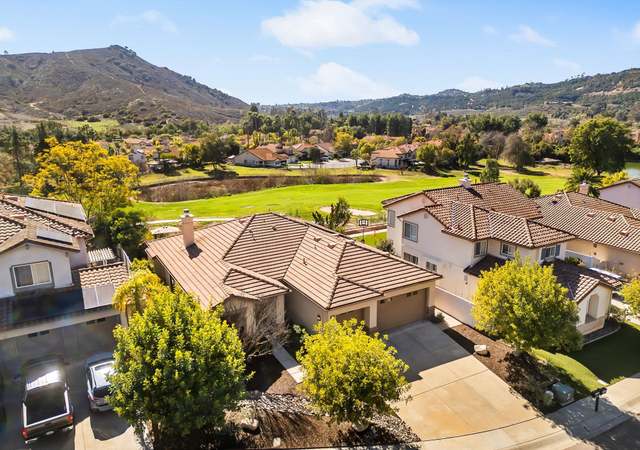
Welcome to Vallecitos Ridge! This charming detached home blends standout curb appeal, a versatile floor plan, and an unbeatable San Marcos location. Set on a desirable corner lot in the gated community of Vallecitos Ridge, this home offers added privacy with no neighbors on one side, while the board-and-batten siding paired with stucco creates a warm, inviting exterior. Inside, wood-like flooring flows throughout the living and family room areas and continues up the stairwell, creating a cohesive, modern feel. The kitchen features tile flooring, granite countertops, and a large center island—perfect for everyday living, entertaining, and gathering with family and friends. The flexible two-story floor plan offers 4 bedrooms, 3 full baths, and multiple living spaces, including a bedroom and full bath on the entry level. Upstairs, you'll find the spacious primary suite, two additional bedrooms, a guest bath, a generously sized laundry room, and a large loft/flex space that can easily serve as a second living room, home office, playroom, or media area. All NEW carpets throughout. Step outside to the large, private paver patio, offering a fantastic setting for outdoor dining, relaxing, or entertaining. And the location? Phenomenal. San Marcos Middle School and Palomar College are just down the street, with Mission Sports Park and San Marcos Elementary nearby. Restaurants, shopping, movies, and the beach are all just a short drive away. Privacy within the gated community, flexibility, style, and location—this is the San Marcos opportunity you've been waiting for!
Single-familyProperty Type
2007Year Built
7,706 sq ftLot Size
$405Price/Sq.Ft.
$200/moHOA Dues
2 garage spacesParking
Listed by Ryan Prazen•DRE #01738265• Good Life Property Management
Home is in gated community and has wood look plank flooring, tile and carpet. The living room is at the entrance of the home. The kitchen has a dine in counter and is open to the dining area and family room with fireplace. There is a downstairs...
bedroom and 3/4 bathroom. Upstairs are 3 additional bedrooms plus a loft. The primary bedroom has a walk in closet. The laundry is upstairs.
1 year ago• May not reflect the current state of the home
Richmar, located between Richmar Avenue and San Marcos Boulevard, is a residential and suburban San Marcos neighborhood with single-story ranch homes and a low-key, tree-lined street grid. The neighborhood’s character concentrates around the San Marcos Boulevard and Rancho Santa Fe Road corridor, where small plazas, coffee counters, and everyday services set a steady daytime rhythm. Housing reads as mid-century to late-20th-century, with driveways, modest front yards, and a practical, lived-in feel. Nearby green space and school campuses shape the weekly cadence with fields, courts, and walking loops. For local pillars, Richmar ties into the wider San Marcos scene at California State University San Marcos, the North City district, and Double Peak Park for big-sky views and trail time.
Provided by Walk Score and Local Logic
Market insights
765 Helmsdale Rd · $1,045,000
DAYS ON MARKET
1 days
The average home goes pending in 28 days.
SALE-TO-LIST
99.1%
Most homes are selling 1% below list price.
LIST PRICE
$1,045,000
Median sale price in this area is $1,065,796. (2% higher than this home)
PRICE DROP
0 price drops
22% of homes in this area have had a price drop in the past month.
Property details
Interior
Exterior
Finance
Kitchen
Bathroom
Bedroom
Living
Bedrooms
4 bedrooms
Bathrooms
3 full bathrooms
Kitchen
Dishwasher, disposal, microwave, refrigerator, double oven, gas range
Laundry & utility
Washer and dryer
Heating & cooling
Forced-air heating powered by electricity and natural gas
Central air conditioning
Exterior features
Partial wrought-iron fencing
View
Solar energy generation
Home design
Detached single-family residence
2 stories
Parking
Attached garage with 2 spaces
4 total parking spaces
Construction
Tile roof
Utilities
Sewer connected
HOA & community
Gated community
Monthly homeowners association fee of $200
Electricity and solar
View estimated energy costs and solar savings for this home
The purpose of this chapter is to provide a framework for the Specific Plan Area (SPA) Zone through a standard process and general regulations and, specifically, to accomplish the following: Implement the goals, objectives, and policies of the General Plan.; Provide a planning process for the initiation, review, and regulation of comprehensively planned urban communities affording flexibility to the developer in a context of City review that ensures provision of necessary public services and facilities.; Establish a development review framework for comprehensibly planned communities pursuant to the authority provided in Government Code Section 65450 for the preparation of Specific Plans.
Permitted uses
Include but are not limited to:
No uses permitted by right
Climate risks
1/10 Flood Factor
Minimal risk of a flood reaching the building in the next 30 years
4/10 Fire Factor
1% chance of being in a wildfire in next 30 years
4/10 Heat Factor
7 days above 95° expected this year, 22 days in 30 years
1/10 Wind Factor
Minimal risk of severe winds over next 30 years
4/10 Air Factor
4 unhealthy days expected this year, 4 days in 30 years
Provided by First Street
Historical weather
San Marcos, CA • 92069
Average low and high temperatures (°F)
69
45
70
48
72
50
71
51
74
56
77
60
83
63
84
62
81
63
77
55
70
48
69
47
Jan
Feb
Mar
Apr
May
Jun
Jul
Aug
Sep
Oct
Nov
Dec
Sun exposure
88/ 100
Very good sunlight
Sunscore
This home receives average direct sun exposure in San Marcos. There appears to be minimal shading by surrounding buildings, terrain, and vegetation.
8.7 hrs
7.1 hrs
JuneDecember
Provided by Shadowmap
Redfin Estimate for 765 Helmsdale Rd
$1,045,772
$772 over list price of $1.05M
Nearby comparable homes
The Redfin Estimate uses 6 recent nearby sales, priced between $1.0M to $1.1M.

