It's in the top 10% of views. Tour it before it's gone!
Today:
About this home
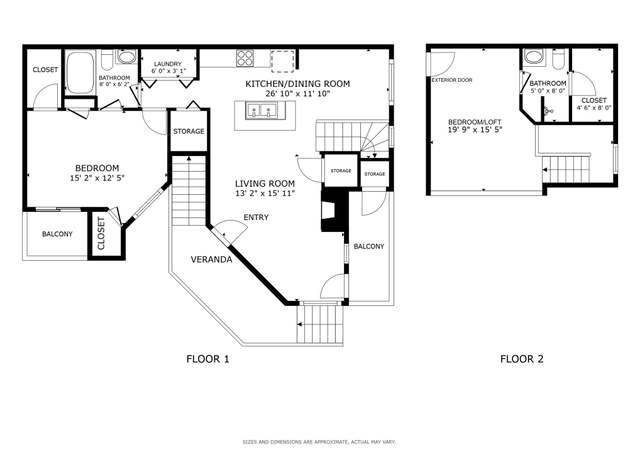
North Golden moves at its own pace & the neighborhood of Mesa Meadows is the perfect representation of this lifestyle. Situated between North Table Mesa & the foothills, the home offers a peaceful, friendly, quiet community, luxurious upgrades, & a location adjacent to adventure. This home is just ½ a block away from North Table Mesa Trailhead! Lace up your trail runners, mount up your bike, or simply enjoy a hike right from your front door, any time of year! The subdivision is full of custom-built homes offering distinct curb appeal, & 1418 Pine View is no different. Professional landscaping surrounds the home, defined by mature trees & views of the neighboring mesa & foothills. The interior also lives up to its setting & embraces you upon entry. Vaulted ceilings, oversized windows & the open concept enhance the multiple upgraded features. Renewed piece by piece under the current owner, it has been methodically redesigned, meticulously kept, well loved, and it shows. Hardwood floors, walnut/cable stair railings, & clear lines define the main level, centered around the German Bauformat kitchen, stealing the show with a quartz waterfall island, Jenn-Air appliances, coffee station, glass-front pantry & distinct lighting. Slide open the doors from the breakfast nook where the multi-level deck is ready for sunsets & dinner outside, with a private, tree-lined backyard below. A formal dining room, home office with mesa views, a well-organized mudroom/laundry, and powder room round out the main level. Upstairs, the amenities continue to impress. The primary bedroom is a tranquil retreat with an ensuite bathroom featuring an adjoining walk-in closet, elegance is evident at every corner. 2 large guest bedrooms share a bathroom with amazing textured tile & a custom vanity, while an open-air, multi-use loft completes the upper level. Fantastic location, entertaining possibilities, a close community, luxury, & endless possibilities for adventure await in this spectacular home.
Mesa Meadows, located between North Table Mountain and the Colorado School of Mines campus, is a residential and foothills-adjacent Golden neighborhood with wide-sky views and trailhead energy. The neighborhood’s character concentrates around the Washington Ave & 12th St corridor downtown, where patios, bike racks, and storefront windows set a steady day-to-night rhythm. Housing leans toward mid-century ranches and updated split-levels, with quiet blocks that open toward mesas and open space. New Terrain Brewing Company and the Foothills Art Center act as local pillars for pints, exhibits, and community events. Clear Creek threads the town’s outdoor culture into daily routines, while nearby climbs and singletrack keep gear closets in rotation. Streets feel calm, with the landscape doing much of the talking.
Provided by Walk Score and Local Logic
Market insights
1418 Pine View Rd · $1,400,000
DAYS ON MARKET
1 days
The average home goes pending in 23 days.
SALE-TO-LIST
98.3%
Most homes are selling 2% below list price.
LIST PRICE
$1,400,000
Median sale price in this area is $697,711. (50% lower than this home)
PRICE DROP
0 price drops
32% of homes in this area have had a price drop in the past month.
Property details
Interior
Exterior
Finance
Kitchen
Bathroom
Bedroom
Living
Dining
Interior features
Built-in features
Ceiling fans
Eat-in kitchen
Entrance foyer
Five-piece bath
Granite counters
High ceilings
High-speed internet
Kitchen island
Open floorplan
Pantry
Primary suite
Radon mitigation system
Smoke-free
Stone counters
Vaulted ceilings
Walk-in closets
Double pane windows
Window coverings / treatments
Bedrooms
Three bedrooms (all on the upper level)
Primary suite with vaulted ceiling, barn-door entry to ensuite, and a walk-in closet designed by Closets By Design
Additional bedrooms with eastern mesa and picture-window views
Bathrooms
Three bathrooms total: one full, one three-quarter, and one half
Primary ensuite with freestanding soaking tub, glass-enclosed shower, dual vanity, and private water closet
Stylish three-quarter bath with custom tile, rain shower head, and dual vanity
Main-level half bath with granite counter and upgraded vanity
Kitchen
Fully upgraded chef’s kitchen featured on Houzz
German Bauformat cabinetry
Quartz waterfall island
Induction cooktop
Jenn-Air oven/microwave combo
Range hood
Custom coffee station
Glass-front walk-in pantry
Dishwasher
Garbage disposal
Microwave
Refrigerator
Cooktop / Oven
Laundry & utility
In-unit laundry in a mudroom/laundry combo with Closets By Design shelving and a sink
Washer and dryer
Gas water heater
Sump pump
Humidifier
Flooring
Wood flooring
Tile flooring
Carpet
Heating & cooling
Forced air heating
Heat pump
Central air
Additional cooling (other)
Exterior features
Private, tree-lined backyard
Deck accessible from the dining/breakfast nook
Covered patio
Balcony
Patio
Rain gutters
Partial fencing
Landscaped yard
Foothills lot setting
Xeriscaping
Mixed vegetation including pine
Home design
Single-family residence
Two levels
East-facing
Parking
Attached 3-car garage
Three parking spaces total
Security
Carbon monoxide detectors
Smoke detectors
Construction
Built with EIFS, frame, and stone exterior materials
North Golden moves at its own pace & the neighborhood of Mesa Meadows is the perfect representation of this lifestyle. Situated between North Table Mesa & the foothills, the home offers a peaceful, friendly, quiet community, luxurious upgrades, & a location adjacent to adventure. This home is just 1/2 a block away from North Table Mesa Trailhead! Lace up your trail runners, mount up your bike, or simply enjoy a hike right from your front door, any time of year! The subdivision is full of custom-built homes offering distinct curb appeal, & 1418 Pine View is no different. Professional landscaping surrounds the home, defined by mature trees & views of the neighboring mesa & foothills. The interior also lives up to its setting & embraces you upon entry. Vaulted ceilings, oversized windows & the open concept enhance the multiple upgraded features. Renewed piece by piece under the current owner, it has been methodically redesigned, meticulously kept, well loved, and it shows. Hardwood floors, walnut/cable stair railings, & clear lines define the main level, centered around the German Bauformat kitchen, stealing the show with a quartz waterfall island, Jenn-Air appliances, coffee station, glass-front pantry & distinct lighting. Slide open the doors from the breakfast nook where the multi-level deck is ready for sunsets & dinner outside, with a private, tree-lined backyard below. A formal dining room, home office with mesa views, a well-organized mudroom/laundry, and powder room round out the main level. Upstairs, the amenities continue to impress. The primary bedroom is a tranquil retreat with an ensuite bathroom featuring an adjoining walk-in closet, elegance is evident at every corner. 2 large guest bedrooms share a bathroom with amazing textured tile & a custom vanity, while an open-air, multi-use loft completes the upper level. Fantastic location, entertaining possibilities, a close community, luxury, & endless possibilities for adventure await in this spectacular h...
Public Records
Sep 1, 1999
Sold
$352,000
$96/sq ft
Year
Property tax
Land + Additions
Assessment*
2025
$7,716 (+22.6%)
$33,787 + $46,303
$80,090
2024
$6,295
$22,470 + $46,851
$69,321
2023
$6,297 (+25.7%)
$22,470 + $46,851
$69,321
2022
$5,009 (−1.6%)
$18,069 + $39,867
$57,936
2021
$5,089 (+16.1%)
$18,588 + $41,014
$59,602
2020
$4,382 (+1.4%)
$13,314 + $38,268
$51,582
2019
$4,320 (+9.1%)
$13,314 + $38,268
$51,582
2018
$3,960 (+10.4%)
$13,314 + $38,268
$51,582
2017
$3,588 (−2.0%)
$11,859 + $34,020
$45,879
2016
$3,660 (−1.2%)
$13,111 + $37,611
$50,722
2015
$3,705 (+9.2%)
$11,649 + $32,127
$43,776
2014
$3,393 (−0.2%)
$11,867 + $26,244
$38,111
2013
$3,401 (+8.2%)
$11,867 + $26,244
$38,111
2012
$3,142 (+2.2%)
$10,402 + $25,321
$35,723
2011
$3,073 (+0.6%)
$10,402 + $25,321
$35,723
2010
$3,056
$10,402 + $25,321
$35,723
2009
$3,053
$9,210 + $26,540
$35,750
Public record
Public record
Zoning
Permits
Beds
3
Baths
2.5
Stories
2
Lot width
—
Lot depth
—
Lot size
7,971 Sq. Ft.
Year renovated
1997
Finished Sq. Ft.
2,751
Unfinished Sq. Ft.
—
Total Sq. Ft.
2,751
Year built
1997
Style
Single Family Residential
County
Jefferson County
APN
300417863
Parking Spaces
—
Basement
—
Accessible
—
HOA Dues
—
Garage
—
Features
—
Last updated by owner on Sep 14, 2026.
PUD
Planned Unit Development District
The PUD district permits the community and economic development of land which is suitable in location and character for the uses proposed as unified and integrated developments in accordance with detailed development plans. The PUD district also provides for specific land uses not permitted in other zone districts. The PUD district is intended to provide a means of accomplishing the following objectives: To provide for development concepts not otherwise permitted within standard zone districts.; To provide flexibility, unity and diversity in land community and economic development, resulting in convenient and harmonious groupings of uses, structures and common facilities; varied type design and layout of housing and other buildings and appropriate relationships of open spaces to intended uses and structures.; To provide for the public health, safety, integrity and general welfare, and otherwise achieve the purposes as provided for within the Planned Unit Development Act of 1972, Title 24, Article 67, Colorado Revised Statutes 1973, as amended.; To provide for phased development, the more efficient use of land and the public and private services needed therefor, and reflect changes in the technology of land development; To provide for land development flexibility in dwelling type, bulk, density, intensity and open space, as a policy which Golden wishes to encourage and, as a corollary, regulate certain proposed land development which would distort the objective of Golden's zoning.; To encourage integrated planning in order to achieve the above purposes.
Permitted uses
Include but are not limited to:
Infrastructure
Communications tower
Feb 21, 2024 • Final
Residential mechanical
Heat pump
HVAC
Permit history is from public records and may be incomplete or inaccurate. Redfin and its agents make no representations about the property condition or permit status. Buyers should independently verify all information.
Climate risks
1/10 Flood Factor
Minimal risk of a flood reaching the building in the next 30 years
5/10 Fire Factor
7% chance of being in a wildfire in next 30 years
2/10 Heat Factor
7 days above 89° expected this year, 17 days in 30 years
2/10 Wind Factor
Minor risk of severe winds over next 30 years
3/10 Air Factor
3 unhealthy days expected this year, 3 days in 30 years
Provided by First Street
Historical weather
Golden, CO • 80403
Average low and high temperatures (°F)
34
18
42
26
51
33
51
33
58
40
71
52
77
59
74
56
68
50
59
42
46
31
44
29
Jan
Feb
Mar
Apr
May
Jun
Jul
Aug
Sep
Oct
Nov
Dec
Sun exposure
In this area, properties receive around 10.4 hours in
June and 6.1 hours in December, placing it above the
U.S. average for solar exposure.
10.4 hrs
6.1 hrs
JuneDecember
Provided by Shadowmap
Redfin Estimate for 1418 Pine View Rd
We cannot show automated home-value estimates for this home.
Nearby homes have recently sold between $1,300,000 and $1,500,000.
Nearby comparable homes
The Redfin Estimate uses 6 recent nearby sales, priced between $1.3M to $1.5M.