It's in the top 10% of views. Tour it before it's gone!
Today:
About this home
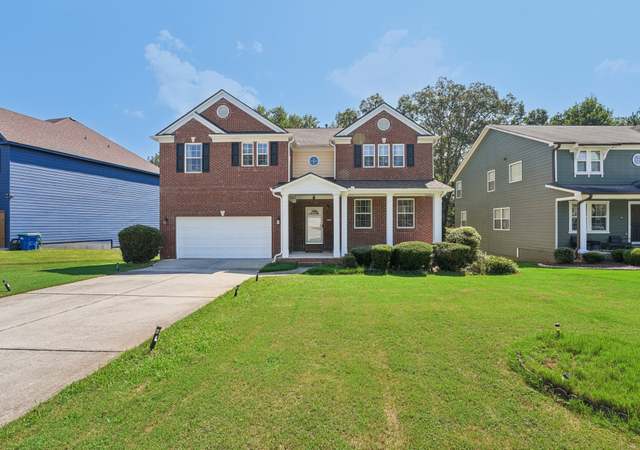
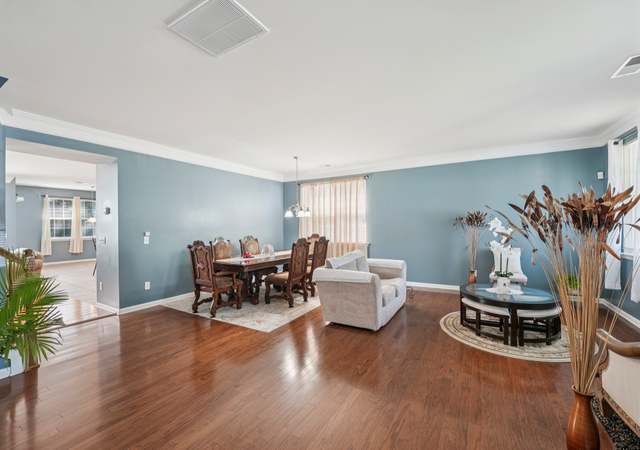
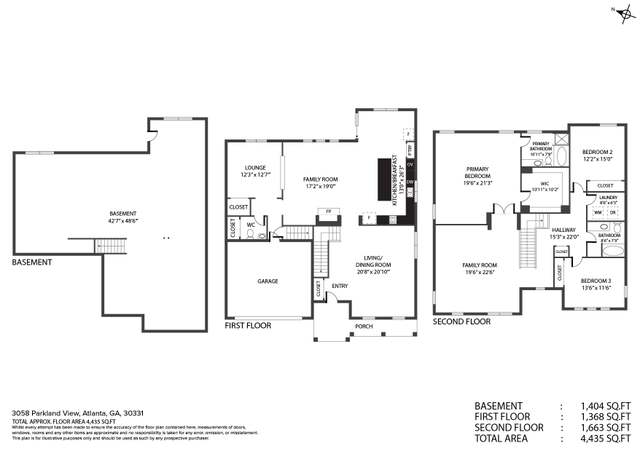
Space, style, and thoughtful updates come together in this impressive 5-bedroom, 3-bath home offering over 3,500 square feet on a large corner lot. Inviting curb appeal, fresh interior and exterior paint, beautiful wood flooring, updated light fixtures, and staircase enhancements set the stage for spacious living areas ideal for entertaining and everyday comfort. The kitchen features a brand-new stove and dishwasher, while a new water heater adds to the home’s recent improvements. Retreat to the oversized owner’s suite, complete with a jetted tub, dual vanities, and ample room to relax. Generously sized secondary bedrooms feature carpeting and ceiling fans. A main-level office offers flexible space for working from home, hosting guests, or a potential sixth bedroom. Additional highlights include two air-conditioning units and a spacious two-car garage. Enjoy community amenities including a clubhouse, pool, and tennis courts, along with convenient access to local schools, shopping, dining, and entertainment. With room to spread out and updates already in place, this home is ready for its next chapter!
Single-familyProperty Type
2006Year Built
0.42 acresLot Size
$147Price/Sq.Ft.
$42/moHOA Dues
2 car garageParking
Listed by Jerry D McCord IV• Coldwell Banker Realty
Space, style, and thoughtful updates come together in this impressive 5-bedroom, 3-bath home offering over 3,500 square feet on a large corner lot. Inviting curb appeal, fresh interior and exterior paint, beautiful wood flooring, updated light fixtures, and staircase enhancements set the stage for spacious living areas ideal for entertaining and everyday comfort. The kitchen features a brand-new stove and dishwasher, while a new water heater adds to the home's recent improvements. Retreat to the oversized owner's suite, complete with a jetted tub, dual vanities, and ample room to relax. Generously sized secondary bedrooms feature carpeting and ceiling fans. A main-level office offers flexible space for working from home, hosting guests, or a potential sixth bedroom. Additional highlights include two air-conditioning units and a spacious two-car garage. Enjoy community amenities including a clubhouse, pool, and tennis courts, along with convenient access to local schools, shopping, dining, and entertainment. With room to spread out and updates already in place, this home is ready for its next chapter!
GAMLS #10757070
Jul 10, 2026
Listing Removed
—
May 1, 2026
Listed
$525,000
$150/sq ft
GAMLS #10712726
Apr 1, 2026
Rental Removed
$2,850
$1/sq ft
Mar 19, 2026
Listed for Rent
$2,850
$1/sq ft
RentEngineListings #2
Apr 11, 2026
Rental Removed
$2,850
$1/sq ft
Apr 2, 2026
Listed for Rent
$2,850
$1/sq ft
Mar 19, 2026
Rental Removed
$2,850
$1/sq ft
Mar 6, 2026
Listed for Rent
$2,850
$1/sq ft
APPFOLIO #1
Mar 5, 2026
Rental Removed
$2,850
$1/sq ft
Feb 9, 2026
Listed for Rent
$2,850
$1/sq ft
Sep 11, 2025
Rental Removed
$2,850
$1/sq ft
Sep 10, 2025
Listed for Rent
$2,850
$1/sq ft
Apr 3, 2025
Rental Removed
$3,000
$1/sq ft
Feb 21, 2025
Price Changed
$3,000
$1/sq ft
Feb 18, 2025
Price Changed
$2,700
$1/sq ft
Jan 28, 2025
Listed for Rent
$2,600
$1/sq ft
GAMLS #10493012
Sep 9, 2025
Rental Removed
$2,850
$1/sq ft
Jun 27, 2025
Price Changed
$2,850
$1/sq ft
Jun 20, 2025
Price Changed
$2,900
$1/sq ft
Apr 3, 2025
Listed for Rent
$3,000
$1/sq ft
FMLS #3926074
Jul 28, 2009
Sold
$135,000
$38/sq ft
Jun 30, 2009
Listed
$139,900
$40/sq ft
Year
Property tax
Land + Additions
Assessment*
2025
$5,956 (−11.6%)
$29,000 + $143,080
$172,080
2024
$6,741 (−0.2%)
$29,000 + $146,000
$175,000
2023
$6,753 (+26.0%)
$29,000 + $146,000
$175,000
2022
$5,361 (+23.7%)
$25,920 + $110,800
$136,720
2021
$4,334 (+95.6%)
$19,840 + $88,440
$108,280
2020
$2,215 (−10.0%)
$19,600 + $87,360
$106,960
2019
$2,463 (−0.7%)
$17,840 + $77,760
$95,600
2018
$2,481 (+50.2%)
$17,840 + $77,760
$95,600
2017
$1,652
$14,920 + $64,720
$79,640
2016
$1,650 (−0.3%)
$10,800 + $46,800
$57,600
2015
$1,655 (−3.7%)
$10,800 + $46,800
$57,600
2014
$1,719 (+5.6%)
$10,800 + $46,800
$57,600
2012
$1,628 (−15.3%)
$10,800 + $46,800
$57,600
2011
$1,922 (−8.8%)
$10,800 + $46,800
$57,600
2010
$2,106 (−28.5%)
$12,640 + $57,400
$70,040
2009
$2,946
$13,520 + $79,040
$92,560
2008
$2,946
$13,520 + $79,040
$92,560
Public record
Public record
Zoning
Beds
4
Baths
3
Stories
2
Lot width
—
Lot depth
—
Lot size
0.42 Acres
Year renovated
—
Finished Sq. Ft.
3,508
Unfinished Sq. Ft.
—
Total Sq. Ft.
3,508
Year built
2006
Style
Single Family Residential
County
Fulton County
APN
14F0129 LL0663
Parking Spaces
—
Basement
—
Accessible
—
HOA Dues
—
Garage
—
Features
—
Last updated by owner on Jul 15, 2026.
CUP
SANDTOWN OVERLAY
Community Unit Plan District
The CUP District identifies land areas for a variety of housing types, including single-family and multi-family uses, within a planned community setting. The CUP District is intended to: Encourage the development of large tracts of land as planned communities; Encourage flexible and creative concepts in site planning; Preserve the natural amenities of the land by encouraging scenic and functional open areas; Provide for an efficient use of land; Provide a stable residential environment compatible with surrounding residential areas; and Protect neighboring properties by requiring larger peripheral lots adjacent to larger lot developments.
Zone overlays
Sandtown Overlay District
Permitted uses
Include but are not limited to:
Religious facility
Housing-Single unit
Housing-Multiple units
Housing-Senior
Golf related
Climate risks
1/10 Flood Factor
Minimal risk of a flood reaching the building in the next 30 years
3/10 Fire Factor
0.31% chance of being in a wildfire in next 30 years
6/10 Heat Factor
7 days above 104° expected this year, 19 days in 30 years
6/10 Wind Factor
27% chance of strong winds in next 30 years
4/10 Air Factor
4 unhealthy days expected this year, 5 days in 30 years
Provided by First Street
Historical weather
South Fulton, GA • 30331
Average low and high temperatures (°F)
51
33
62
40
72
48
79
56
80
62
87
69
91
74
84
69
85
66
76
55
67
47
57
38
Jan
Feb
Mar
Apr
May
Jun
Jul
Aug
Sep
Oct
Nov
Dec
Sun exposure
76/ 100
Good sunlight
Sunscore
There appears to be minimal shading by surrounding buildings, terrain, and vegetation.
8.3 hrs
5.6 hrs
JuneDecember
Provided by Shadowmap
Redfin Estimate for 6263 Shell Dr SW
$515,480
$480 over list price of $515K
Nearby comparable homes
The Redfin Estimate uses 6 recent nearby sales, priced between $349K to $570K.