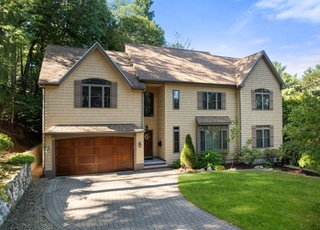
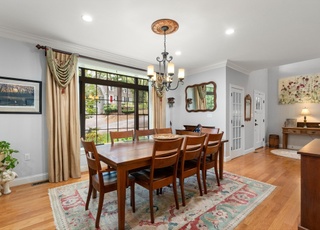
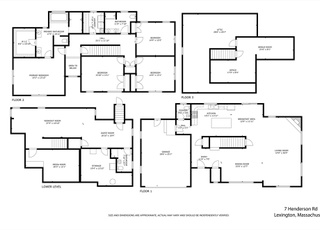
A new construction home that checks all the boxes in a wonderful neighborhood! Beautifully crafted by a longtime Lexington builder, this thoughtfully designed home blends timeless elegance, superior craftsmanship, oversized windows and a highly desirable floor plan, tailored to today’s lifestyle. Offering the perfect balance of luxury, comfort, and versatility, this home is ideal for both everyday living and effortless entertaining. The main level welcomes you with an elegant dining room with built-ins, a stunning chef’s kitchen, an expansive family room, a home office and first-floor bedroom and full bath- ideal for guests or extended family. A spacious mudroom with direct access to the attached two-car garage adds everyday convenience. The beautifully appointed kitchen features quartz countertops, premium Fisher & Paykel appliances, a center island, and a welcoming dining area. Open to the spacious family room with its inviting fireplace, this seamless living space creates the perfect setting for gathering with family and friends. Upstairs, four generously proportioned ensuite bedrooms provide comfort and privacy for all. The primary is a true retreat, featuring spacious walk-in closets, a beautifully appointed bath, and a private balcony overlooking the backyard. The lower level provides a bonus space with wet bar, exercise space and full bath. Thoughtfully designed with quality finishes, well-proportioned living spaces, and enduring architectural appeal, this exceptional new home offers a rare combination of refined luxury and everyday functionality in Lexington’s best trick or treating neighborhood!
Single-familyProperty Type
2026Year Built
10,050 sq ftLot Size
$623Price/Sq.Ft.
2 garage spacesParking
Listed by Martha Sevigny• William Raveis R.E. & Home Services
North Lexington, located between Lexington Center and Bedford, is a residential and commuter-friendly Lexington neighborhood with wooded conservation land and a low-rise village strip. The neighborhood’s character concentrates around the Massachusetts Avenue and Woburn Street junction, where independent cafés, small restaurants, and everyday shops line the sidewalks. Wilson Farm anchors local routines with its market, bakery cases, and seasonal greenhouse bustle. The Scottish Rite Masonic Museum & Library adds a distinctive cultural stop with rotating exhibitions. Housing reads as classic New England—Colonials, Capes, and mid-century splits—set along curving streets that meet trailheads and playing fields. Minuteman Bikeway access shapes daily movement, linking rides and walks toward town centers and beyond.
Provided by Walk Score and Local Logic
Market insights
39 Blake Rd · $2,950,000
DAYS ON MARKET
2 days
The average home goes pending in 23 days.
SALE-TO-LIST
100.8%
Most homes are selling 1% above list price.
LIST PRICE
$2,950,000
Median sale price in this area is $843,256. (71% lower than this home)
PRICE DROP
0 price drops
22% of homes in this area have had a price drop in the past month.
Property details
Interior
Exterior
Finance
Kitchen
Bathroom
Bedroom
Living
Dining
Interior features
Full basement
Fireplace in the family room
Insulated windows
Custom-built closets and cabinets
Linen closet
Stone or solid-surface countertops
Recessed lighting
Home office
Playroom
Mudroom
Exercise room
Wet bar
Bedrooms
5 bedrooms: 4 on the second floor and 1 on the first floor
Bathrooms
5 full bathrooms
Primary bathroom with a soaking tub, double vanity, and tiled tub and shower
Tiled shower stall
Kitchen
Kitchen island
Dining area
Wet bar
Pot filler faucet
Pendant lighting
Stainless steel appliances
Range, dishwasher, disposal, microwave, refrigerator, and freezer
Laundry & utility
Second-floor laundry with stone or ceramic tile flooring and a sink
Electric water heater
Flooring
Hardwood, tile, and vinyl flooring
Heating & cooling
Heat pump heating
Central air conditioning and heat pump cooling
Exterior features
Patio
Balcony
Professional landscaping
Sprinkler system
Level terrain
Home design
Single-family residence
Parking
Attached garage with 2 spaces
4 open parking spaces
Construction
Frame construction
Concrete perimeter foundation
Shingle roof
Utilities
Public water
Public sewer
Circuit breakers
HOA & community
Community features include public transportation, a park, walking and jogging trails, a conservation area, and public schools
Electricity and solar
View estimated energy costs and solar savings for this home
Lexington continues to be a competitive Seller's market driven by its historic appeal & location. With buildable land exhausted, true inventory growth is very constrained; development mostly replaces existing homes. New zoning laws will eventually...