

It's in the top 10% of views. Tour it before it's gone!
Today:
About this home
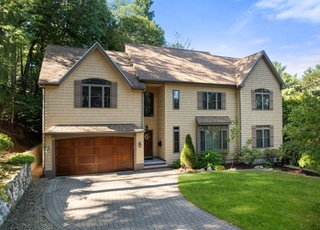
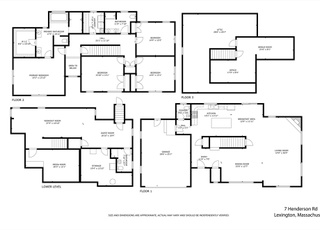
Just completed! Exceptional new home in Lexington by a highly regarded local builder and set on more than an acre of amazing, lush grounds, bordered by conservation land. Quality craftsmanship and premium finishes are found throughout. Highlights include an open floor plan with 10-foot ceilings, a grand foyer, 1st floor private office/bedroom with full bath, and a desirable coffered-ceiling family room with fireplace. The stunning kitchen has an oversized island and top-of-the-line appliances, wet bar, pantry and opens to an expansive sunroom/breakfast room with walls of glass overlooking private, serene grounds. There are six bedrooms upstairs, including a primary suite with a cozy deck and spa-like bath. The finished lower level offers a game room with wet bar, wine cellar, home gym, media room, full bath and ample storage. All located in a prime location just steps from the Diamond Middle School, near the Minuteman Bikeway, and within walking distance of historic Lexington Center restaurants and shops. Additionally, this home incudes an Adams Pool membership opportunity for summer fun! A very special home for today and your future. More photos to come!
Single-familyProperty Type
2026Year Built
1.26 acresLot Size
$566Price/Sq.Ft.
3 garage spacesParking
Listed by Judith Moore• Barrett Sotheby's International Realty
Listed by • Barrett Sotheby's International Realty
North Lexington, located between Lexington Center and Bedford, is a residential and commuter-friendly Lexington neighborhood with wooded conservation land and a low-rise village strip. The neighborhood’s character concentrates around the Massachusetts Avenue and Woburn Street junction, where independent cafés, small restaurants, and everyday shops line the sidewalks. Wilson Farm anchors local routines with its market, bakery cases, and seasonal greenhouse bustle. The Scottish Rite Masonic Museum & Library adds a distinctive cultural stop with rotating exhibitions. Housing reads as classic New England—Colonials, Capes, and mid-century splits—set along curving streets that meet trailheads and playing fields. Minuteman Bikeway access shapes daily movement, linking rides and walks toward town centers and beyond.
Provided by Walk Score and Local Logic
Market insights
89 Hancock St · $4,198,000
DAYS ON MARKET
1 days
The average home goes pending in 23 days.
SALE-TO-LIST
100.8%
Most homes are selling 1% above list price.
LIST PRICE
$4,198,000
Median sale price in this area is $843,256. (80% lower than this home)
PRICE DROP
0 price drops
22% of homes in this area have had a price drop in the past month.
Property details
Interior
Exterior
Finance
Kitchen
Bathroom
Bedroom
Living
Dining
Interior features
Open floor plan
Recessed lighting
Custom built-in cabinetry
Coffered ceiling
Crown molding
Pocket doors
French doors
Insulated doors and windows
Window screens
Ceiling fans
Wet bar
Sunroom
Home office
Game room
Exercise room
Media room
Fireplace in the family room
Full, finished basement with radon remediation system
Bedrooms
5 bedrooms, all on the second floor
Walk-in closets
Bathrooms
6 full bathrooms and 1 half bathroom
One main-level bathroom
Tiled showers, including a double-vanity bathroom
Tiled tub and shower
Stone and ceramic tile bathroom flooring
Stone countertops
Kitchen
Kitchen island
Pantry
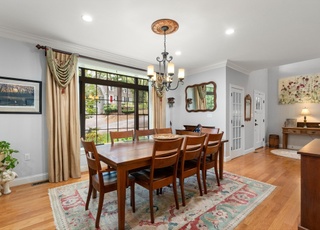
Dining area
Stone countertops
Stainless steel appliances
Range
Dishwasher and second dishwasher
Disposal
Microwave
Refrigerator
Range hood
Pot filler faucet
Wine refrigerator and wine cooler
Laundry & utility
Second-floor laundry closet
Washer hookup
Electric dryer hookup
Utility sink
Flooring
Hardwood
Tile
Laminate
Heating & cooling
Air-source heat pumps
Central air conditioning
Exterior features
Corner lot
Wooded setting with scenic views
Professional landscaping
Sprinkler system
Patio
Rain gutters
Stone wall
Home design
Single-family residence
Parking
Attached garage with 3 spaces
5 open parking spaces
Paved driveway
Security
Security system
Construction
Under construction
Frame construction
Concrete perimeter foundation
Shingle roof
Gray/stone exterior
Utilities
Public water
Public sewer
Circuit breakers
Electric range, oven, and dryer hookups
HOA & community
Nearby public transportation, shopping, pool, tennis courts, parks, walking and jogging trails, golf, medical facilities, bike path, conservation area, highway access, and houses of worship
Electricity and solar
View estimated energy costs and solar savings for this home
Lexington continues to be a competitive Seller's market driven by its historic appeal & location. With buildable land exhausted, true inventory growth is very constrained; development mostly replaces existing homes. New zoning laws will eventually...
Minimal risk of a flood reaching the building in the next 30 years
1/10 Fire Factor
Unlikely to be in a wildfire in next 30 years
5/10 Heat Factor
7 days above 98° expected this year, 15 days in 30 years
6/10 Wind Factor
27% chance of strong winds in next 30 years
3/10 Air Factor
2 unhealthy days expected this year, 3 days in 30 years
Provided by First Street
Historical weather
Lexington, MA • 02420
Average low and high temperatures (°F)
33
19
35
21
51
32
59
40
68
51
79
61
83
65
79
59
74
56
63
45
52
36
38
24
Jan
Feb
Mar
Apr
May
Jun
Jul
Aug
Sep
Oct
Nov
Dec
Sun exposure
98/ 100
Exceptional sunlight
Sunscore
This home ranks in the top 1% for direct sun exposure in Lexington. There appears to be minimal shading by surrounding buildings, terrain, and vegetation.
9.4 hrs
5.4 hrs
JuneDecember
Provided by Shadowmap
Redfin Estimate for 89 Hancock St
$4,208,376
$10K over list price of $4.20M
Nearby comparable homes
The Redfin Estimate uses 6 recent nearby sales, priced between $2.0M to $4.0M.