It's in the top 10% of views. Tour it before it's gone!
Tomorrow:
About this home
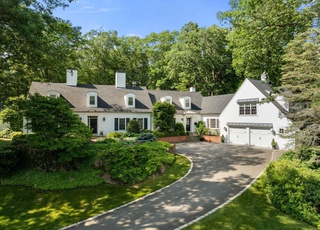
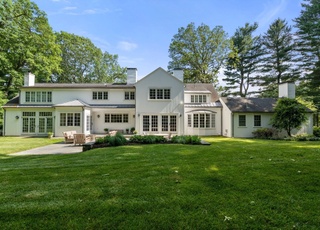
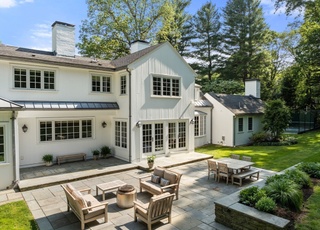
Welcome to 135 Edmunds Road, an exceptional brick Colonial in Peirce Estates, one of the most coveted areas of Wellesley Hills’ Cliff Estates. Meticulously renovated and expanded by a preeminent architect and builder, this remarkable residence seamlessly blends timeless architectural detail with sophisticated modern living. Hardwood floors and exquisite millwork are showcased throughout. The gracious fireplaced living room opens through French doors to the elegant dining room. A step-down family room features a coffered ceiling, custom built-ins and wet bar, with French doors leading to multiple outdoor patios. The spectacular chef’s kitchen is designed for both everyday living and entertaining, with a double oven, gas range, breakfast nook and pantry. Thoughtfully designed spaces provide easy access to the outdoors and an effortless flow throughout the home. A private library/office with fireplace, custom cabinetry and hardwood floors offers a refined retreat. The second floor is accessible by both front and rear staircases and features a generous primary suite with spa-like bath and radiant-heated floor, four additional spacious bedroom suites and a versatile bonus sitting room. The connection between the beautifully appointed interior and the private outdoor spaces is extraordinary. Enjoy a screened porch, expansive bluestone terrace, charming Beacon Hill-inspired patio and rooftop deck, creating exceptional settings for entertaining or relaxing surrounded by nature.The newly renovated lower level offers a game room, gym space, wine cellar and extensive storage. A rare opportunity to own a truly distinctive home that combines timeless elegance, exceptional craftsmanship and every amenity for today’s lifestyle.
Cliff Estates, located between Wellesley Square and the Charles River, is a residential and wooded Wellesley neighborhood with curving lanes and stone-walled lots. The neighborhood’s character concentrates around Washington Street at Central Street, where café patios, independent shops, and the commuter rhythm set the tone. Architectural cues lean Colonial Revival and mid-century updates, with deep setbacks and mature canopy. The Brook Path and Fuller Brook Park trace quiet green corridors for walking loops. Wellesley College’s lakeside grounds and cultural calendar add a refined backdrop. Days often orbit around the village center’s small-scale storefronts and the town’s trail network.
Provided by Walk Score and Local Logic
Offer insights
135 Edmunds Rd · $4,350,000
$4.55M and above
75% chance or better to win
Why $4.55M+ is a strong offer
DAYS ON MARKET
2 days
The average home goes pending in 25 days.
SALE-TO-LIST
100.3%
Most homes are selling 0% above list price.
About offer insights
Property details
Interior
Exterior
Finance
Kitchen
Bathroom
Bedroom
Living
Dining
Interior features
Custom built closets and cabinets throughout
Recessed lighting
Wainscoting and crown molding
Decorative molding
Cable hookup
Home office
Game room
Exercise room
Wet bar
Wired for sound
French doors
Pedestal sink
Skylight
Bedrooms
Master bedroom on second floor with cathedral ceilings, ceiling fan, walk-in closet(s), double vanity, dressing room, balcony/deck, exterior access, recessed lighting, custom built closets, pocket door and picture windows
Second bedroom on second floor with full bath, walk-in closet(s) and custom built closets
Third bedroom on second floor with custom built closets and hardwood flooring
Fourth bedroom on second floor with hardwood flooring
Fifth bedroom on second floor with full bath and wall-to-wall carpet
Bathrooms
Four full bathrooms and two half bathrooms
Master and other baths feature double vanities, tiled tub/shower combinations, stone/ceramic tile flooring, bidet and recessed or sconce lighting
Kitchen
Kitchen with skylight, custom built cabinets, upgraded countertops, kitchen island, breakfast bar/nook and dining area
Gas stove
French doors and exterior access
Laundry & utility
Main-level laundry with built-in cabinets, linen closet, sink and recessed lighting
Flooring
Hardwood flooring in primary living areas and many bedrooms
Wall-to-wall carpet in select rooms
Tile and vinyl flooring in wet areas
Heating & cooling
Multiple heat sources including forced air, electric baseboard, radiant and natural gas
Fireplaces contribute to heating
Central air conditioning
Exterior features
Screened porch and patio
Balcony
Professional landscaping with decorative lighting
Sprinkler system
Fenced yard with invisible fence option
Stone wall
Corner lot
Paved road frontage and public-maintained road
Home design
Single family residence
Remodeled
Above-grade and finished lower-level space
Security system
Parking
Attached garage with 2 garage spaces and storage
Garage door opener
Two covered spaces
Four open parking spaces (total 6 parking spaces)
Paved driveway and off-street paved parking
Security
Security system
Construction
Frame and brick construction
Slate roof
Concrete perimeter foundation
Renovated since original construction
Utilities
Public water
Public sewer
Electric with circuit breakers
HOA & community
Access to community amenities including public transportation, shopping, tennis courts, parks, walk/jog trails, golf, medical facility, bike path, conservation area, highway access, house of worship, schools, T-Station and university
Electricity and solar
View estimated energy costs and solar savings for this home
Stunning brick Georgian Colonial in Peirce Estates, meticulously renovated and expanded by preeminent architect and builder, is beautifully situated on lushly landscaped grounds. This classic brick residence exudes character and charm while offering the very best of old and new. Lovely fireplaced living room leads to dining room, step down family room with coffered ceiling and spectacular chef's kitchen, each room offering exterior access and wonderful flow for entertaining. Private library/office with fireplace offers a quiet retreat. Second floor features generous master suite with spa like bath with radiant heated floor, 4 additional spacious bedrooms and bonus sitting room. Formal interior spaces replete with distinctive architectural detail open to delightful private exterior areas. From the screened porch to the expansive blue stone terrace to the Beacon Hill patio or the rooftop deck, nature is never more than steps away. This is a home to love and treasure for a lifetime.
MLS PIN #30287111
Jun 25, 1999
Sold
$1,575,000
$263/sq ft
Apr 4, 1999
Listing Removed
—
Jan 20, 1999
Listed
$1,635,000
$273/sq ft
BRICK GEORGIAN COLONIAL HANDSOMELY SITED UPON PROFESSIONALLY LANDSCAPED GROUNDS IN WELLESLEY'S PRESTIGIOUS CLIFF ESTATES. DESIGNED FOR ENTERTAINING AND FAMILY LIVING. THE GRACIOUS FOYER & TURNED STAIRCASE HIGHLIGHT THE FINE PERIOD DETAIL.
Year
Property tax
Land + Additions
Assessment*
2023
$30,365 (+1.4%)
$1,125,000 + $1,527,000
$2,652,000
2022
$29,936 (+1.1%)
$1,008,000 + $1,555,000
$2,563,000
2021
$29,622 (+1.6%)
$966,000 + $1,555,000
$2,521,000
2020
$29,143
$966,000 + $1,555,000
$2,521,000
2019
$29,168 (−4.4%)
$966,000 + $1,555,000
$2,521,000
2018
$30,520 (+3.8%)
$899,000 + $1,655,000
$2,554,000
2017
$29,416 (+12.3%)
$898,000 + $1,597,000
$2,495,000
2015
$26,183 (+1.2%)
$884,000 + $1,381,000
$2,265,000
2014
$25,873 (−7.6%)
$784,000 + $1,458,000
$2,242,000
2013
$27,986 (+1.9%)
$734,000 + $1,658,000
$2,392,000
2012
$27,460 (+1.4%)
$734,000 + $1,658,000
$2,392,000
2011
$27,078 (+29.0%)
$685,000 + $1,684,000
$2,369,000
2010
$20,991 (+2.5%)
$734,000 + $1,269,000
$2,003,000
2009
$20,474
$1,001,000 + $1,161,000
$2,162,000
Public record
Beds
5
Baths
5
Stories
2
Lot width
—
Lot depth
—
Lot size
0.58 Acres
Year renovated
—
Finished Sq. Ft.
5,226
Unfinished Sq. Ft.
—
Total Sq. Ft.
5,226
Year built
1935
Style
Single Family Residential
County
Norfolk County
APN
261012
Parking Spaces
—
Basement
—
Accessible
—
HOA Dues
—
Garage
—
Features
—
Last updated by owner on Jul 20, 2023.
Climate risks
1/10 Flood Factor
Minimal risk of a flood reaching the building in the next 30 years
1/10 Fire Factor
Unlikely to be in a wildfire in next 30 years
5/10 Heat Factor
7 days above 97° expected this year, 15 days in 30 years
6/10 Wind Factor
59% chance of strong winds in next 30 years
2/10 Air Factor
1 unhealthy days expected this year, 2 days in 30 years
Provided by First Street
Historical weather
Wellesley, MA • 02481
Average low and high temperatures (°F)
34
19
36
20
51
32
60
40
70
50
82
60
85
65
82
58
76
54
65
43
53
35
39
24
Jan
Feb
Mar
Apr
May
Jun
Jul
Aug
Sep
Oct
Nov
Dec
Sun exposure
In this area, properties receive around 9 hours in
June and 4.4 hours in December, placing it below the
U.S. average for solar exposure.
9 hrs
4.4 hrs
JuneDecember
Provided by Shadowmap
Redfin Estimate for 135 Edmunds Rd
$4,365,509
$16K over list price of $4.35M
Nearby comparable homes
The Redfin Estimate uses 6 recent nearby sales, priced between $2.7M to $4.1M.