It's in the top 10% of views. Tour it before it's gone!
Today:
About this home
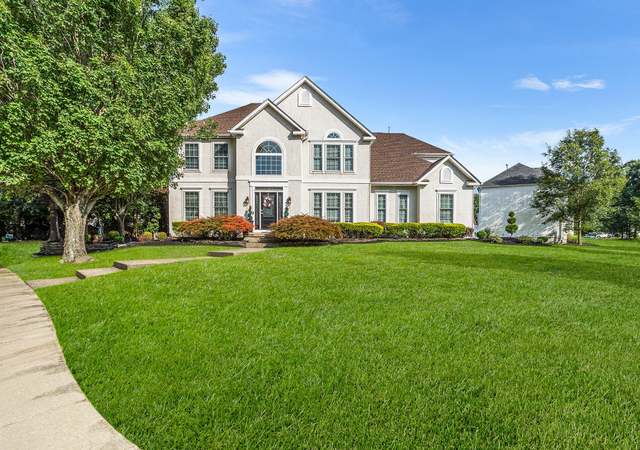
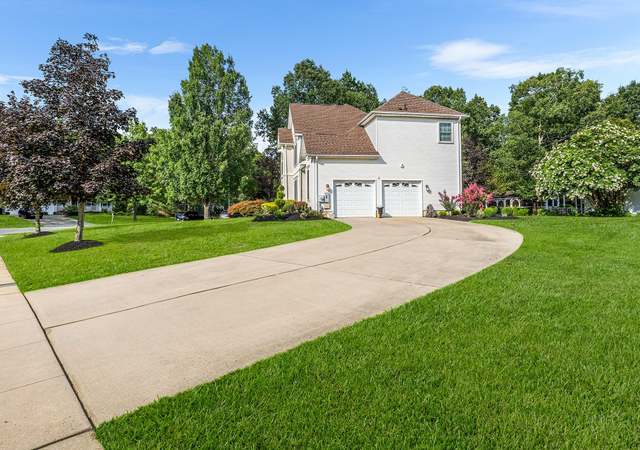
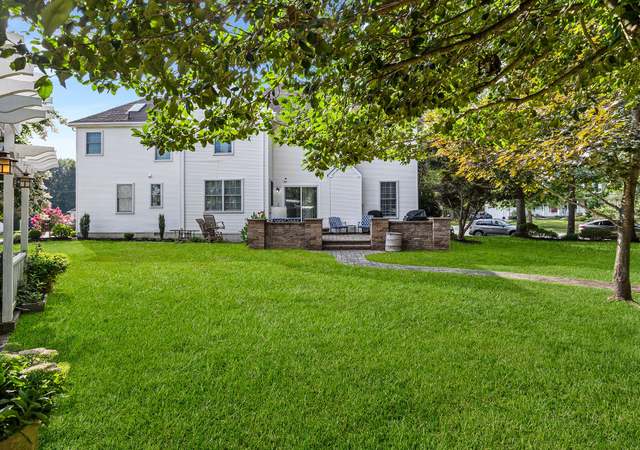
Exceptional 8.5-Acre Private Estate – Luxury, Privacy & Endless Possibilities Welcome to 1020 E. Malaga Road in Williamstown, NJ! Tucked away at the end of an approximately 1,200-foot paved driveway, this exceptional 5-bedroom, 3.5-bathroom home offers 2,954 square feet of living space on 8.5 acres of beautiful, private wooded property. Surrounded by nature and offering a peaceful, park-like setting, this remarkable estate combines spacious living, modern conveniences, and incredible opportunities for outdoor recreation. As you approach the property, you'll immediately appreciate the picturesque wooded surroundings, long private driveway, and circular drive leading to the home's side-entry garage. A charming wraparound porch, complete with a porch swing, provides the perfect place to unwind while enjoying the privacy and tranquility of your surroundings. Step inside to discover a spacious, thoughtfully designed floor plan featuring beautiful hardwood flooring, a formal dining room ideal for entertaining, and a separate sitting room offering a comfortable space to relax or gather with guests. The impressive two-story family room creates an open, airy atmosphere, highlighted by soaring ceilings and an elegant grand staircase that splits into two directions on the upper level, overlooking the living space below. A versatile first-floor bedroom provides additional flexibility as a guest room, private home office, or playroom. The spacious kitchen features beautiful wood cabinetry, generous counter space, and a suite of black Samsung appliances, including a smart refrigerator, natural gas range, dishwasher, and microwave. Smart LIFX lighting and approximately $20,000 worth of Hunter Douglas PowerView Duette motorized window treatments add convenience and sophistication throughout the home. The second floor is highlighted by an impressive primary suite featuring a tray ceiling, spacious sitting area with a ventless gas fireplace, and private access to a second-story deck overlooking the property. The completely renovated primary bathroom offers a luxurious, spa-like experience with large-format polished porcelain tile, elegant wall wainscoting, heated tile flooring, vaulted ceilings, an oversized glass-enclosed his-and-hers shower, and a dedicated makeup area. An expansive walk-in closet features separate his-and-hers sections, providing exceptional storage and organization. An additional upstairs bedroom serves as a princess suite, complete with its own private full bathroom and walk-in closet. The remaining bedrooms share a convenient Jack-and-Jill bathroom, while an upper-level laundry room adds everyday practicality. The full basement offers two spacious finished areas, an exterior entrance, and plumbing rough-ins for an additional full bathroom, providing excellent potential for additional recreational, entertainment, or flexible living space. Major mechanical upgrades include a newly installed high-efficiency furnace, central air conditioning system, and tankless water heater. The home also features a seven-zone damper-controlled HVAC system, natural gas service, and an interior and exterior French drain system. * * The outdoor amenities truly set this property apart. * * Approximately 2.5 acres of cleared backyard provide an incredible amount of open space, with plenty of room to envision a future in-ground swimming pool, outdoor entertaining area, or other recreational improvements, subject to applicable approvals. For outdoor enthusiasts, this property is a hunter's paradise! The extensive wooded acreage offers exceptional privacy, opportunities to enjoy nature, and established trails ideal for ATV and dirt-bike riding. A private shooting range, complete with a concrete shooting pad and table, adds another distinctive recreational feature, subject to applicable laws and regulations. Whether you're enjoying a peaceful morning on the wraparound porch, entertaining friends and everyone in the expansive backyard.
Rare opportunity to combine a beautiful home on private wooded acreage! Must see! Beautiful majestic custom built home on a private 8.5 acre park like setting. As you pull up to the long scenic winding wooded driveway, you will leave the stress of work behind by the time you arrive to this wonderful home. The impressive circular driveway leads to the side entry garage. You will enjoy the cool evenings on the wrap around porch rocking in the rustic wooden swing gazing into the woods. Inside you will find a fantastic home with 9 foot ceilings on the first floor, open floor plan and first floor office or bedroom. The kitchen features tile floor, granite counters, stainless steel appliances, large breakfast bar, walk-in pantry, custom cabinetry with dove tail soft close drawers, and a large bay window over looking the backyard. The 2 story family room is great for entertaining with a stone front fireplace and soaring ceilings. The foyer, living room (currently used as the dining room) and first floor bedroom/office have hardwood floors. The elegant dual stair case leads to the second floor overlooking the family room. The large master bedroom features a tray ceiling, large sitting area with ventless gas fireplace and access to the second story deck. The incredible master bathroom includes vaulted ceiling, heated tile floor, Jacuzzi tub, stall shower, and 2 walk in closets. Bedroom 2 is a princess suite with a private full bathroom and walk in closet. The other two bedrooms share a Jack and Jill bathroom and both have walk in closets. There is a large laundry room on the upper level. The full basement has two large finished areas applicable for many activities. From game room, exercise room, hobby area to wet bar, this space can be well utilized. There is rough in plumbing for a full bathroom and rough in plumbing for a wet bar! There are bilco doors that lead to the backyard. This home features dual French drain system comprised of both indoor and outdoor French drains. There is a high efficiency heating and cooling system with seven damper controlled zones. This home is close to shopping, restaurants, and easy access to Philadalphia, and shore points! Great hunting property that offers much privacy! If you love the outdoors, value privacy and want all of the comforts of a modern home, then this is the one for you!
BRIGHT MLS #NJGL239762
Dec 23, 2019
Listing Removed
—
Apr 25, 2019
Listed
$500,000
$169/sq ft
BRIGHT MLS #1000440170
Oct 30, 2018
Listing Removed
—
Jul 30, 2018
Price Changed
$499,000
$169/sq ft
Apr 24, 2018
Listed
$529,000
$179/sq ft
BRIGHT MLS #1001756033
Jun 8, 2017
Listed
$519,000
$176/sq ft
Public Records
Apr 21, 2004
Sold
$72,000
$24/sq ft
Year
Property tax
Land + Additions
Assessment*
2025
$13,953 (+2.9%)
$102,100 + $268,100
$370,200
2024
$13,557 (+0.7%)
$102,100 + $268,100
$370,200
2023
$13,457 (+0.5%)
$102,100 + $268,100
$370,200
2022
$13,394 (−0.6%)
$102,100 + $268,100
$370,200
2021
$13,479 (+0.1%)
$102,100 + $268,100
$370,200
2020
$13,464 (+0.6%)
$102,100 + $268,100
$370,200
2019
$13,383 (+1.7%)
$102,100 + $268,100
$370,200
2018
$13,164 (+11.3%)
$102,100 + $268,100
$370,200
2017
$11,827 (+1.3%)
$102,100 + $268,100
$370,200
2016
$11,676 (+6.0%)
$74,200 + $259,700
$333,900
2014
$11,012 (−8.3%)
$74,200 + $259,700
$333,900
2013
$12,006 (+8.9%)
$74,200 + $259,700
$333,900
2012
$11,024 (+1.5%)
$74,200 + $309,500
$383,700
2011
$10,859 (+1.9%)
$74,200 + $309,500
$383,700
2010
$10,659 (+3.9%)
$74,200 + $309,500
$383,700
2009
$10,264
$74,200 + $309,500
$383,700
Public record
Public record
Zoning
Beds
—
Baths
—
Stories
—
Lot width
—
Lot depth
—
Lot size
8.5 Acres
Year renovated
—
Finished Sq. Ft.
2,954
Unfinished Sq. Ft.
—
Total Sq. Ft.
2,954
Year built
2006
Style
Single Family Residential
County
Gloucester County
APN
1104601 00026
Parking Spaces
—
Basement
—
Accessible
—
HOA Dues
—
Garage
—
Features
—
Last updated by owner on Oct 19, 2026.
RD-A
Rural Development Agricultural District
The rural development zoning district is transitional in nature. It is fragmented by existing development and agricultural uses. The area is relatively open in nature and is, thus, important from a cultural, visual and ecological standpoint. The intention of the Zoning Plan and Ordinance is to both maintain, where practical, the existing character of the district and preserve it as land reservoirs for future community development. The uses in this district are controlled essentially by the Township so long as they have only a moderate impact.; The Pinelands plan has permitted residential dwelling units in the rural development area, provided that the total number of new units does not exceed one dwelling unit for every 3.2 acres of privately owned undeveloped land which is not defined in this chapter as wetland. The RD-A Zoning Districts have been designed to meet this density requirement. Cluster development is required in accordance with 175-94.1 whenever two or more units are proposed as part of a residential development in these zoning districts.
Permitted uses
Include but are not limited to:
Agriculture
Housing-Single unit
Housing-Multiple units
Public service
Recreation
Climate risks
1/10 Flood Factor
Minimal risk of a flood reaching the building in the next 30 years
3/10 Fire Factor
0.77% chance of being in a wildfire in next 30 years
6/10 Heat Factor
7 days above 104° expected this year, 14 days in 30 years
6/10 Wind Factor
60% chance of strong winds in next 30 years
3/10 Air Factor
2 unhealthy days expected this year, 4 days in 30 years
Provided by First Street
Historical weather
Williamstown, NJ • 08094
Average low and high temperatures (°F)
37
22
42
25
59
38
67
45
73
54
84
63
88
69
80
61
78
59
69
47
57
38
44
27
Jan
Feb
Mar
Apr
May
Jun
Jul
Aug
Sep
Oct
Nov
Dec
Sun exposure
21/ 100
Low sunlight
Sunscore
There appears to be significant shading by surrounding buildings, terrain, and vegetation.
3.1 hrs
0.3 hr
JuneDecember
Provided by Shadowmap
Redfin Estimate for 1020 E Malaga Rd
$834,911
$10K over list price of $825K
Nearby comparable homes
The Redfin Estimate uses 6 recent nearby sales, priced between $415K to $680K.

