
OPEN SUN, 12PM TO 1PM


For sale
$210,000
Est. $1,179/mo —
1
bd•
1 ba
•
700
sq ft
230 Pelham Rd Unit 4L, New Rochelle, NY 10805

This home is popular
It's in the top 10% of views. Tour it before it's gone!
About this home
Condo (co-op)Property Type
1953Year Built
$300Price/Sq.Ft.
Listing by Jasper Champagne • eXp Realty
Contact: 888-276-0630
Listing updated:
Redfin checked: 3 minutes ago•Source:OneKey® MLS as Distributed by MLS Grid #1052073
See this home in person
We'll connect you with a local agent to show you this home, answer your questions, and assist you on your buying journey.
Open houses
Sunday, Sep 20
12:00pm - 1:00pm
Nearby open houses (10)


Around this home
About Homewood
Park
Provided by Walk Score and Local Logic
Property details
- Interior
- Exterior
- Finance

Kitchen

Bathroom

Bedroom

Living

Dining
- Interior features
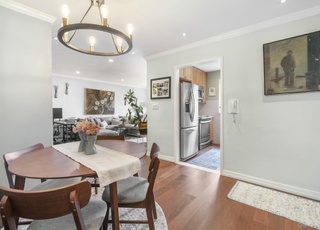
- First-floor bedroom
- First-floor full bathroom
- Ceiling fans
- Entrance foyer
- Kitchen island
- Open kitchen
- Quartz or quartzite counters
- Bedrooms
- 3 rooms total (includes bedrooms and living spaces)
- Bathrooms
- 1 full bathroom
- Kitchen
- Dishwasher
- Microwave
- Oven
- Range
- Refrigerator
- Stainless steel appliances
- Laundry & utility
- No specific in-unit laundry listed
- Heating & cooling
- Radiant heating
- No cooling system
- Exterior features
- Not on waterfront
- Brick and frame construction
- Home design
- Stock cooperative
- Parking
- Assigned parking
- Garage available
- Parking lot
- Waitlist for parking
- Construction
- Brick and frame construction
- Utilities
- Public sewer
- Natural gas available
- Phone service available
- Sewer connected
- Public trash collection
- Water connected
- HOA & community
- Cooperative community
Electricity and solar
View estimated energy costs and solar savings for this home
Internet
View available providersAbout this building

Photo via 230 Pelham Rd Unit 2M
Sun exposure
85/ 100
Very good sunlight
SunscoreThis home receives average direct sun exposure in New Rochelle. There appears to be minimal shading by surrounding buildings, terrain, and vegetation.
JuneDecember
Provided by Shadowmap
We cannot show automated home-value estimates for this home.
Nearby homes have recently sold between $135,000 and $245,000.
Nearby comparable homes
The Redfin Estimate uses 6 recent nearby sales, priced between $135K to $245K.


Details provided by OneKey® MLS as Distributed by MLS Grid and may not match the public record. Learn more.
More real estate resources
- Cities
- Zip Codes
- Minor Civil Divisions
- Neighborhoods
- Popular Searches
| Manhattan homes for sale | |||
| New York homes for sale | |||
| Jersey City homes for sale |


 United States
 Canada