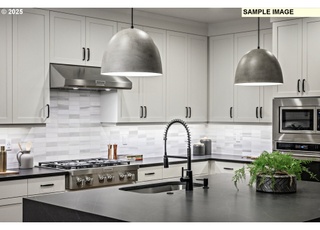
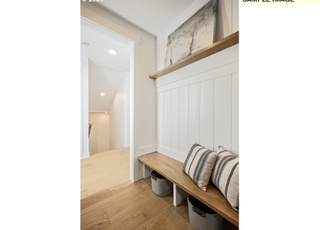
It's in the top 10% of views. Tour it before it's gone!
Tomorrow:
About this home
Built by Garrette Custom Homes, and cared for by one owner, this West Linn beauty offers quality, privacy and easy livability that’s getting harder to find. The open 3200 square foot plan puts nearly everything you need on the main level—including a spacious primary suite, office and open great-room living. Upstairs is a suite with bedroom, full bath and bonus room. Perfect for guests, hobbies or movie night. The kitchen is generous and connected to the South-facing great room, with high ceilings and engineered Acacia hardwood floors. A large island, Wolf gas range, walk-in pantry and butler’s pantry mean entertaining with ease. The primary bath has been completely reimagined with a gorgeous walk-in shower and freestanding soak tub. And then there’s the big, relaxed backyard. Nearly half an acre gives you something increasingly rare in West Linn: an expansive, private, beautifully established backyard with plenty of open space, mature trees around the edges, and room to actually enjoy it. The large partially covered deck extends the living outside and makes this an Oregon backyard you can use for much more of the year. Morning coffee, summer dinners, a crowd for the game—this is great outdoor living. When it’s time to go out, the Willamette District and downtown Oregon City are just down the hill, with great restaurants, shops and The Garages—food carts, drinks and a favorite neighborhood gathering spot. Nearby Willamette Park is 22 acres of green space at the confluence of the Tualatin and Willamette Rivers, with walking paths, fields, playgrounds and picnic areas. Bernert Landing adds docks and river access for kayaking, paddleboarding and boating. Comfortable, connected, turn-key.
Single-familyProperty Type
2013Year Built
0.45 acresLot Size
$344Price/Sq.Ft.
3 car garageParking
Listed by Mike Hall• Cascade Hasson Sotheby's International Realty
Listed by Jenna Hall• Cascade Hasson Sotheby's International Realty
Sunset, located between Willamette Falls Drive and Mary S. Young Park, is a hillside and river-adjacent West Linn neighborhood with wooded slopes and curving residential streets. The neighborhood’s character concentrates around the Willamette Falls Drive corridor near the I-205 ramps, where small service storefronts and everyday errands meet steady commuter flow. Architectural cues lean Northwest contemporary and late-20th-century ranch homes, often set back behind tall firs. Mary S. Young Park frames daily routines with trailheads, river views, and picnic lawns. Nearby community pillars such as West Linn Paper Co., the West Linn Farmers Market, and the historic Willamette Falls area add local texture beyond the residential blocks.
Provided by Walk Score and Local Logic
Offer insights
4191 Reed St · $1,100,000
$1.11M and above
75% chance or better to win
Why $1.11M+ is a strong offer
DAYS ON MARKET
2 days
The average home goes pending in 27 days.
SALE-TO-LIST
99.0%
Most homes are selling 1% below list price.
About offer insights
Property details
Interior
Exterior
Finance
Kitchen
Bathroom
Bedroom
Living
Dining
Interior features
Engineered hardwood
High ceilings
Skylights
Soaking tub
Fireplace with gas insert
Garage door opener
High speed internet
Laundry area
Sprinkler system
Water purifier
Water softener
Double pane windows with vinyl frames
Crawl space with exterior entry and storage
Bedrooms
Primary bedroom on main level with suite, double sinks, soaking tub, walk-in shower and walk-in closet
Second bedroom on main level with closet organizer
Third bedroom on upper level with closet organizer
Den on main level (French doors)
Bonus room on upper level (includes bathroom and skylight)
Bathrooms
Three full bathrooms (two on main level, one on upper level)
Accessible full bath and walk-in shower
Kitchen
Built-in oven
Convection oven
Cooktop / built-in range
Range hood
Dishwasher
Disposal
Microwave
Free-standing refrigerator
Island
Pantry
Butler's pantry
Granite and quartz countertops
Solid surface counters
Stainless steel appliances
Tile accents
Laundry & utility
Laundry on main level
Utility room on main level
Electric tank water heater
Flooring
Engineered hardwood
Tile
Wall-to-wall carpet
Heating & cooling
Forced air heating
Heat pump
Central air conditioning
Exterior features
Covered deck and deck
Garden and yard
Tool shed
Water feature
Gas hookup outdoors
Sprinkler system
Gentle sloping to level terrain
Paved road access
Trees/woods view
Home design
Single-family residence (resale)
Main and upper levels
Fire sprinkler system installed
Cement siding, cultured stone and lap siding exterior
Parking
Driveway and off-street parking for three vehicles
Attached 3-car garage
Security
Fire sprinkler system
Construction
Built in 2013
Composition shingle roof
Concrete perimeter and pier/pillar foundation
Utilities
Electric fuel
Shared well water source
Standard septic sewer
Cable internet available
Electricity and solar
View estimated energy costs and solar savings for this home
$10,000 Price Reduction! New construction, move in ready! Beautiful Adams plan has Master on the main w/ 3rd bed/bath/bonus upstairs and den/office on the main floor. Slab granite, hardwoods, gourmet kitchen with stainless steel double oven and butler's pantry. Landscaped with sprinklers, large covered deck, 3 car garage, and private large lot.
Public Records
Aug 28, 2012
Sold
$250,000
$78/sq ft
Public Records
Apr 7, 2009
Sold
$60,000
$19/sq ft
Public Records
Apr 29, 2004
Sold
$160,000
$50/sq ft
Year
Property tax
Land + Additions
Assessment*
2025
$10,963 (+3.9%)
2024
$10,554 (+2.9%)
2023
$10,259 (+3.2%)
2022
$9,945 (+5.6%)
2021
$9,419 (−0.9%)
2020
$9,506 (+5.0%)
2019
$9,054 (+4.8%)
2018
$8,639 (+4.1%)
2017
$8,300 (+4.1%)
2016
$7,974 (+5.9%)
2015
$7,530 (+6.0%)
2014
$7,104 (+471.8%)
2013
$1,242 (+0.9%)
2012
$1,231 (+2.5%)
2011
$1,201 (+2.5%)
2010
$1,172
2009
$1,172
Public record
Public record
Zoning
Permits
Beds
3
Baths
3
Stories
—
Lot width
—
Lot depth
—
Lot size
0.45 Acres
Year renovated
—
Finished Sq. Ft.
3,264
Unfinished Sq. Ft.
—
Total Sq. Ft.
3,264
Year built
2013
Style
Single Family Residential
County
Clackamas County
APN
00415116
Parking Spaces
—
Basement
—
Accessible
—
HOA Dues
—
Garage
—
Features
—
Last updated by owner on Sep 18, 2026.
FU10
Future Urban District
Future Urban District is adopted to implement the policies of the Comprehensive Plan for Unincorporated Community Residential, Rural, and Future Urban areas.
Permitted uses
Include but are not limited to:
Agriculture
Dairy
Livestock production
Religious facility
Recreation
Golf related
Aug 9, 2019 • Final
Building - mechanical residential
Gas
Mar 5, 2013 • Final
Building - plumbing
Work on a backflow preventer.
Plumbing
Permit history is from public records and may be incomplete or inaccurate. Redfin and its agents make no representations about the property condition or permit status. Buyers should independently verify all information.
Climate risks
1/10 Flood Factor
Minimal risk of a flood reaching the building in the next 30 years
1/10 Fire Factor
Unlikely to be in a wildfire in next 30 years
2/10 Heat Factor
7 days above 94° expected this year, 14 days in 30 years
1/10 Wind Factor
Minimal risk of severe winds over next 30 years
10/10 Air Factor
18 unhealthy days expected this year, 20 days in 30 years
Provided by First Street
Historical weather
West Linn, OR • 97068
Average low and high temperatures (°F)
48
36
51
38
58
43
66
45
72
51
79
55
86
60
86
62
78
57
64
47
54
44
50
42
Jan
Feb
Mar
Apr
May
Jun
Jul
Aug
Sep
Oct
Nov
Dec
Sun exposure
In this area, properties receive around 9.8 hours in
June and 2 hours in December, placing it below the
U.S. average for solar exposure.
9.8 hrs
2 hrs
JuneDecember
Provided by Shadowmap
Redfin Estimate for 4191 Reed St
We cannot show automated home-value estimates for this home.
Nearby homes have recently sold between $900,000 and $1,270,827.
Nearby comparable homes
The Redfin Estimate uses 6 recent nearby sales, priced between $900K to $1.3M.