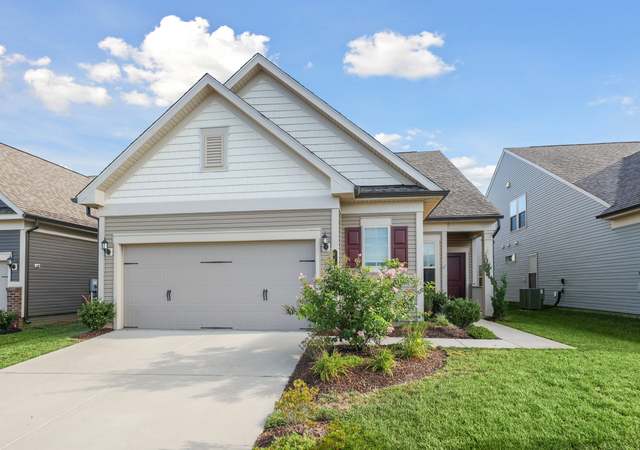
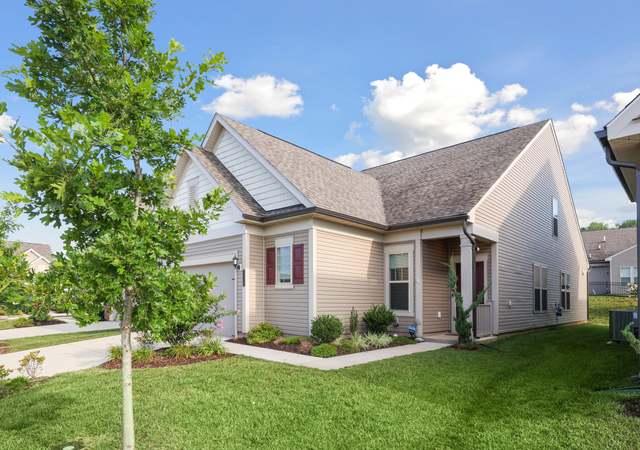
It's in the top 10% of views. Tour it before it's gone!
Tomorrow:
About this home
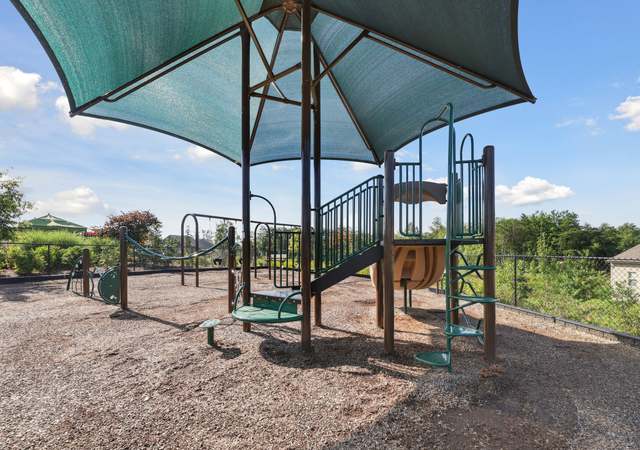
Wake up to sunrise. Unwind with sunset. This sun-drenched 3-bedroom, 3.5-bath South Riding townhouse-condo is ready to wow, and the big-ticket work is already done. A brand-new roof and gorgeous new floors on the main and upper level (both 2026) mean you skip the projects and get straight to living. Step inside and the space opens up. Soaring 9+ foot ceilings, oversized windows, and gleaming hardwood floors set the stage for effortless entertaining. The kitchen is ready for everything from weeknight dinners to holiday hosting, with granite countertops, stainless steel appliances (2021), abundant cabinetry, and room to spread out. Then take it outside to the newly replaced deck (2025): burgers on the grill, drinks at golden hour, coffee at sunrise. Upstairs, stylish luxury vinyl plank flooring keeps things sleek and easy. The 2-car garage comes with a dedicated EV charging circuit already installed. Just add your charger! Fresh paint and professionally cleaned air vents (2026) complete the picture. And then there's South Riding. Spend summer days at five outdoor pools, rally on the tennis, pickleball, basketball, and volleyball courts, cast a line from the fishing pier, explore miles of trails, or tee off at South Riding Golf Club. Playgrounds, the Dulles South Recreation & Community Center, and South Riding Market Square round out everyday life. Heading out? Route 50, Route 28, I-66, Loudoun County Transit, commuter lots, the Loudoun Gateway and Ashburn Silver Line stations, and Dulles Airport are all within easy reach. Homes this updated don't last. Book your showing today!
Median sale price in this area is $643,561. (25% higher than this home)
PRICE DROP
0 price drops
23% of homes in this area have had a price drop in the past month.
Property details
Interior
Exterior
Finance
Kitchen
Bathroom
Bedroom
Living
Interior features
Ceiling fan(s)
Crown moldings
Dining area
Family room off kitchen
Open floor plan
Gourmet kitchen
Master bath(s)
Recessed lighting
Upgraded countertops
Walk-in closet(s)
Window treatments
Wood floors
Bedrooms
Two bedrooms on upper level
One bedroom on lower level
Bathrooms
Three full bathrooms
One half bathroom
Kitchen
Built-in microwave
Dishwasher
Disposal
Icemaker
Refrigerator
Stove
Stainless steel appliances
Laundry & utility
Washer in unit
Dryer in unit
Main floor laundry
Flooring
Hardwood
Luxury vinyl plank
Heating & cooling
Forced air heating
Natural gas heating fuel
Central air conditioning (electric)
Exterior features
Sidewalks
Balcony
Community pool (in-ground, fenced, lap/exercise)
Community amenities include tennis courts, tot lots/playground, basketball courts, volleyball courts, dog park, jog/walk path, party room, soccer field, club house, pier/dock
Home design
Interior townhouse/rowhouse
Brick front
Main entrance faces west
Suburban setting
Roads maintained by HOA
Parking
Attached rear-entry garage with garage door opener (2 spaces)
Asphalt driveway
On-street parking available
Parking lot access
Permit included
Unassigned spaces
Construction
Built by Toll Brothers
Brick-front construction
Permanent foundation
Above-grade and below-grade structures noted
Utilities
Public water
Public sewer
Natural gas hot water
Electric-powered central A/C
HOA & community
Monthly condo/coop fee of $438.60
Additional HOA fee of $93.65 monthly
Professionally managed (on-site and off-site)
HOA fees cover common area maintenance, pools, reserves, sewer, snow removal, trash, water, exterior building maintenance, management and other services
Electricity and solar
View estimated energy costs and solar savings for this home
UNDER CONSTRUCTION! JUNE/JULY DELIVERY! HOME WITHIN WALKING DISTANCE TO MARKET SQUARE WHICH FEATURES RESTAURANTS AND SHOPPING! DON'T MISS YOUR OPPORTUNITY TO OWN YOUR NEW HOME.
Year
Property tax
Land + Additions
Assessment*
2026
$3,990 (−1.6%)
$150,000 + $345,630
$495,630
2025
$4,055 (−1.3%)
$150,000 + $353,720
$503,720
2024
$4,109 (+7.0%)
$140,000 + $335,030
$475,030
2023
$3,839 (+3.4%)
$140,000 + $298,740
$438,740
2022
$3,711 (+0.3%)
$125,000 + $291,970
$416,970
2021
$3,699 (−1.2%)
$110,000 + $267,420
$377,420
2020
$3,744 (+3.6%)
$110,000 + $251,690
$361,690
2019
$3,615 (+1.3%)
$110,000 + $235,930
$345,930
2018
$3,567 (+0.8%)
$110,000 + $218,770
$328,770
2017
$3,539 (+0.2%)
$110,000 + $204,550
$314,550
2016
$3,531 (−3.1%)
$110,000 + $198,410
$308,410
2014
$3,644 (+2.3%)
$110,000 + $205,580
$315,580
2013
$3,563 (−1.1%)
$75,000 + $220,690
$295,690
2012
$3,601 (−4.7%)
$75,000 + $216,600
$291,600
2011
$3,780
$75,000 + $219,200
$294,200
Public record
Public record
Zoning
Permits
Beds
—
Baths
2.5
Stories
3
Lot width
—
Lot depth
—
Lot size
—
Year renovated
2010
Finished Sq. Ft.
1,574
Unfinished Sq. Ft.
—
Total Sq. Ft.
1,574
Year built
2010
Style
Townhouse
County
Loudoun County
APN
164199622004
Parking Spaces
—
Basement
—
Accessible
—
HOA Dues
—
Garage
—
Features
—
Last updated by owner on Aug 14, 2026.
PDH4
Planned Development-Housing District
The Planned Development-Housing PD-H Legacy Zoning District is to retain existing areas established to: Provide for a variety of single-family and multifamily housing types in neighborhood settings plus supporting nonresidential uses in a planned environment fostering a strong sense of community; Implement PD-H3 Legacy Zoning Districts that are a minimum of 50 acres and PD-H4 and PD-H6 Legacy Zoning Districts that are a minimum of 25 acres and Meet the general housing demand in the County while considering the existing and potential housing supply under approved development plans, the general pattern and organization of residential communities, and the relationship to existing and planned employment opportunities, supporting businesses, and other services.
Permitted uses
Include but are not limited to:
Community / recreation center
Religious facility
Day care facility
General retail
Housing-Single unit
Housing-Multiple units
Business park-Industrial
Office
Educational/school
Library
Jul 15, 2024 • Final
Electrical (residential) - alteration
Install a Tesla wall connector on a dedicated circuit with metal-clad cable.
Electrical
Ev charger
Permit history is from public records and may be incomplete or inaccurate. Redfin and its agents make no representations about the property condition or permit status. Buyers should independently verify all information.
Climate risks
1/10 Flood Factor
Minimal risk of a flood reaching the building in the next 30 years
3/10 Fire Factor
0.15% chance of being in a wildfire in next 30 years
7/10 Heat Factor
7 days above 103° expected this year, 17 days in 30 years
4/10 Wind Factor
10% chance of strong winds in next 30 years
2/10 Air Factor
1 unhealthy days expected this year, 2 days in 30 years
Provided by First Street
Historical weather
Chantilly, VA • 20152
Average low and high temperatures (°F)
39
22
45
28
63
39
71
48
74
55
85
64
89
70
82
63
79
60
70
46
59
39
45
28
Jan
Feb
Mar
Apr
May
Jun
Jul
Aug
Sep
Oct
Nov
Dec
Sun exposure
85/ 100
Very good sunlight
Sunscore
There appears to be minimal shading by surrounding buildings, terrain, and vegetation.
8.9 hrs
5.3 hrs
JuneDecember
Provided by Shadowmap
Redfin Estimate for 25156 Monteith Ter
$515,579
$579 over list price of $515K
Nearby comparable homes
The Redfin Estimate uses 6 recent nearby sales, priced between $495K to $540K.