It's in the top 10% of views. Tour it before it's gone!
Today:
About this home
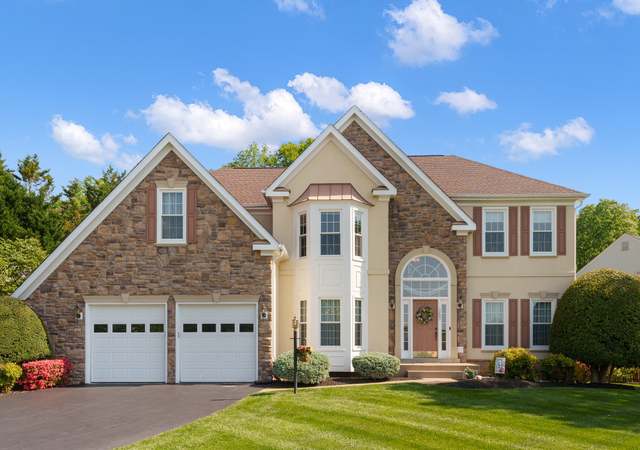
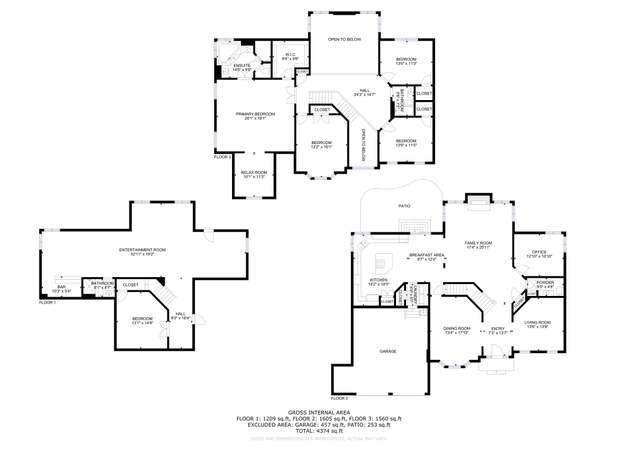
Welcome to 12126 Darnley Road, a beautifully transformed residence in Woodbridge offering the ideal blend of luxury, functionality, and retreat-style living. Completely renovated and freshly painted from top to bottom, this move-in ready home features an expansive, light-filled floor plan designed for effortless daily living and grand-scale entertaining. The main and upper levels display modern finishes, refined detailing, and stylish upgrades throughout. The fully finished basement serves as the ultimate entertainment hub, highlighted by a private media/theater room for movie nights and a custom wet bar perfect for hosting game days and social gatherings. Step outside into your own private backyard sanctuary, featuring a spacious deck designed for outdoor dining or peaceful morning coffee while overlooking the secluded lot. Car enthusiasts, hobbyists, or DIYers will fall in love with the detached garage, complete with its own vehicle lift—a rare finding that provides exceptional workspace, storage, and utility. Located in a desirable Woodbridge neighborhood close to commuter routes, shopping, dining, and local parks, this turnkey property offers an extraordinary lifestyle opportunity.
Single-familyProperty Type
1988Year Built
0.56 acresLot Size
$199Price/Sq.Ft.
$98/moHOA Dues
2 car garageParking
Listed by Constantinos Mavromatakis• CGM Realty LLC
Westridge, located between Old Bridge Road and Minnieville Road, is a residential and wooded Lake Ridge neighborhood with rolling cul-de-sacs and pocket parks. The neighborhood’s energy concentrates around the Old Bridge Road corridor near the Lake Ridge Commons shopping area, where coffee counters, local eateries, and everyday errands share the same sidewalks. Architectural character leans toward late-20th-century colonials and split-levels with mature trees and broad setbacks. Nearby water-and-trail geography shapes the routine, with Occoquan Bay and forested paths setting a quieter pace. Community touchpoints include the Workhouse Arts Center, the Occoquan Regional Park waterfront, and the historic Occoquan district’s independent galleries and cafes.
Provided by Walk Score and Local Logic
Market insights
12126 Darnley Rd · $839,000
DAYS ON MARKET
1 days
The average home goes pending in 32 days.
SALE-TO-LIST
100.3%
Most homes are selling 0% above list price.
LIST PRICE
$839,000
Median sale price in this area is $743,026. (11% lower than this home)
PRICE DROP
0 price drops
20% of homes in this area have had a price drop in the past month.
Property details
Interior
Exterior
Finance
Interior features
One fireplace
Walkout basement
Bedrooms
Five bedrooms on the main level
Bathrooms
Three full bathrooms
One half bathroom
Heating & cooling
Heat pump(s)
Central air conditioning
Natural gas heating
Natural gas hot water
Exterior features
Community pool
Above-grade and below-grade additional structures
Home design
Detached property
Fee simple ownership
Parking
Detached garage with front entry (2 car capacity)
Driveway
Construction
Permanent foundation
Below-grade finished and unfinished spaces
Utilities
Public water
Public sewer
HOA & community
HOA fee of $293 quarterly
Electricity and solar
View estimated energy costs and solar savings for this home
Parkland Beauty * Beautiful newlyrenovated 3000 sq ft colonial (on 2 floors) huge, treed fenced lot, muerd rm/fr door entry, 2 car garage, freshly painted interior, new lighting fixtures, new st. st. appliances, gourmet kit w/ granite & wet bar, nook, fam. rm w/ high ceil. ,covered porch + deck, walk-out basement w/ r-in for even more space! a pleasure to show Sought after westridge amenities Fantastic
The R-4 district is intended to implement the suburban residential-low, suburban residential-moderate, and community employment center land use classifications of the Comprehensive Plan. This district is designed to provide for and encourage development of quality one-family dwellings at a low to moderate suburban density of approximately four dwelling units per acre or less.
Permitted uses
Include but are not limited to:
Housing-Group
Housing-Single unit
Office
Climate risks
1/10 Flood Factor
Minimal risk of a flood reaching the building in the next 30 years
1/10 Fire Factor
Unlikely to be in a wildfire in next 30 years
7/10 Heat Factor
7 days above 103° expected this year, 16 days in 30 years
4/10 Wind Factor
16% chance of strong winds in next 30 years
2/10 Air Factor
2 unhealthy days expected this year, 2 days in 30 years
Provided by First Street
Historical weather
Woodbridge, VA • 22192
Average low and high temperatures (°F)
40
24
46
29
64
41
71
50
73
56
83
66
87
72
82
66
76
62
68
49
59
41
46
30
Jan
Feb
Mar
Apr
May
Jun
Jul
Aug
Sep
Oct
Nov
Dec
Sun exposure
72/ 100
Good sunlight
Sunscore
There appears to be minimal shading by surrounding buildings, terrain, and vegetation.
7.4 hrs
5.1 hrs
JuneDecember
Provided by Shadowmap
Redfin Estimate for 12126 Darnley Rd
$839,936
$936 over list price of $839K
Nearby comparable homes
The Redfin Estimate uses 5 recent nearby sales, priced between $760K to $950K.