It's in the top 10% of views. Tour it before it's gone!
Today:
About this home
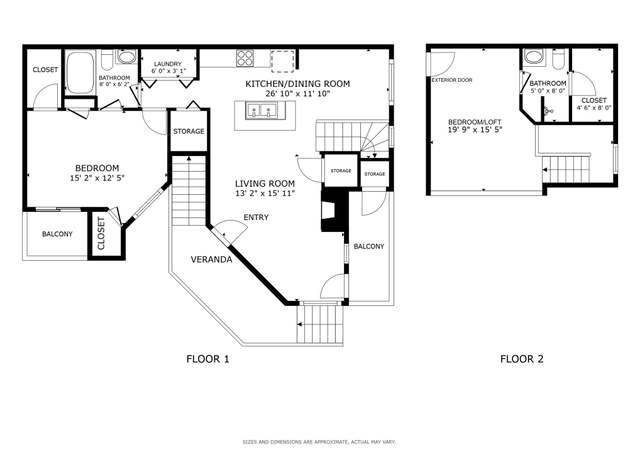
Completely reimagined from the inside out, this custom multi-level home combines sophisticated design, resort-style outdoor living and extensive structural, mechanical and energy-efficiency upgrades. The result is a home that delivers luxury, comfort and modern performance in one exceptional package. The show stopping gourmet kitchen features all-new Bosch appliances, including a double oven, induction cooktop, refrigerator, dishwasher and microwave, plus a Kalamera wine refrigerator and Klarstein vent hood. The oversized island includes pop-up electrical outlets and charging stations, while under-cabinet and floating-shelf LED lighting adds style and function. The luxurious primary suite is designed as a private retreat, highlighted by a spa-inspired wet-room bathroom with floating dual vanities with toe-kick lighting, lighted medicine cabinets, bidet, custom linen storage and a generous walk-in closet. Radiant floor heat adds everyday comfort. Step outside to your own private entertainment oasis with an inground heated pool, new liner, new concrete pool apron and security glass fencing. The outdoor kitchen includes a grill station, gas hookup and sink with hot and cold water. An impressive 84-inch firepit, putting green, xeric landscaping with drip irrigation and new sod complete the outdoor experience. Extensive behind-the-scenes improvements provide exceptional peace of mind: all-new electrical, plumbing and mechanical systems; high-efficiency heat pump heating and cooling; new heat-pump water heater; 400-amp electrical service; buried electrical service line; PEX plumbing; removal of aluminum wiring; new low-E double-pane windows; new insulation; fire-resistant Rockwool exterior insulation; TPO roof; new gutters; corrected grading; new concrete driveway; helical piers; hardwired smoke/CO detectors and radon mitigation. This is more than a remodelit is a comprehensively redesigned custom home created for elevated living, entertaining and long-term performance.
Single-familyProperty Type
1969Year Built
0.37 acresLot Size
$628Price/Sq.Ft.
2 car garageParking
Listed by Rhonda Haglund• Keller Williams Advantage Realty LLC
Applewood Valley, located between Green Mountain and the foothills of Lookout Mountain, is a residential and outdoorsy Lakewood neighborhood with mid-century ranch streetscapes and trail-linked open space. The neighborhood’s character concentrates around the W 20th Ave and Youngfield St corridor, where low-slung storefronts, patios, and local errands set a steady, day-to-day rhythm. Community pillars include Applewood Golf Course, the Colorado Mills retail district, and the Colorado Railroad Museum. Curving streets and mature trees frame brick-and-siding homes, with occasional larger lots near gulches and drainageways. Crown Hill Park and the Clear Creek corridor shape weekend routines with loops, birdlife, and big-sky views. The setting reads calm and practical, with the mountains as a constant backdrop.
Provided by Walk Score and Local Logic
Market insights
3072 Mountain Shadows Dr · $2,275,000
DAYS ON MARKET
1 days
The average home goes pending in 23 days.
SALE-TO-LIST
98.3%
Most homes are selling 2% below list price.
LIST PRICE
$2,275,000
Median sale price in this area is $697,711. (69% lower than this home)
PRICE DROP
0 price drops
32% of homes in this area have had a price drop in the past month.
Completely reimagined from the inside out, this custom multi-level home combines sophisticated design, resort-style outdoor living and extensive structural, mechanical and energy-efficiency upgrades. The result is a home that delivers luxury, comfort and modern performance in one exceptional package. The show stopping gourmet kitchen features all-new Bosch appliances, including a double oven, induction cooktop, refrigerator, dishwasher and microwave, plus a Kalamera wine refrigerator and Klarstein vent hood. The oversized island includes pop-up electrical outlets and charging stations, while under-cabinet and floating-shelf LED lighting adds style and function. The luxurious primary suite is designed as a private retreat, highlighted by a spa-inspired wet-room bathroom with floating dual vanities with toe-kick lighting, lighted medicine cabinets, bidet, custom linen storage and a generous walk-in closet. Radiant floor heat adds everyday comfort. Step outside to your own private entertainment oasis with an inground heated pool, new liner, new concrete pool apron and security glass fencing. The outdoor kitchen includes a grill station, gas hookup and sink with hot and cold water. An impressive 84-inch firepit, putting green, xeric landscaping with drip irrigation and new sod complete the outdoor experience. Extensive behind-the-scenes improvements provide exceptional peace of mind: all-new electrical, plumbing and mechanical systems; high-efficiency heat pump heating and cooling; new heat-pump water heater; 400-amp electrical service; buried electrical service line; PEX plumbing; removal of aluminum wiring; new low-E double-pane windows; new insulation; fire-resistant Rockwool exterior insulation; TPO roof; new gutters; corrected grading; new concrete driveway; helical piers; hardwired smoke/CO detectors and radon mitigation. This is more than a remodel-it is a comprehensively redesigned custom home created for elevated living, entertaining and long-term performance.
IRES as Distributed by MLS Grid #1064904
Aug 29, 2026
Listing Removed
—
Jul 25, 2026
Listed
$2,350,000
$649/sq ft
IRES as Distributed by MLS Grid #6415490
May 1, 2026
Listing Removed
—
May 1, 2026
Listing Removed
—
Mar 26, 2026
Listed
$2,350,000
$649/sq ft
Mar 26, 2026
Listed
$2,350,000
$649/sq ft
IRES as Distributed by MLS Grid #7436490
Jan 15, 2025
Sold
$1,100,000
$304/sq ft
Jan 15, 2025
Sold
$1,100,000
$304/sq ft
Dec 2, 2024
Pending
—
Dec 2, 2024
Pending
—
Oct 10, 2024
Price Changed
$1,150,000
$318/sq ft
Oct 10, 2024
Price Changed
$1,150,000
$318/sq ft
Aug 30, 2024
Relisted
—
Aug 30, 2024
Relisted
—
Aug 26, 2024
Pending
—
Aug 26, 2024
Pending
—
Aug 17, 2024
Price Changed
$1,175,000
$325/sq ft
Aug 17, 2024
Price Changed
$1,175,000
$325/sq ft
Aug 8, 2024
Relisted
—
Aug 8, 2024
Relisted
—
Aug 2, 2024
Pending
—
Aug 2, 2024
Pending
—
Jun 21, 2024
Listed
$1,200,000
$331/sq ft
Jun 21, 2024
Listed
$1,200,000
$331/sq ft
IRES as Distributed by MLS Grid #5141000
Jul 26, 2023
Listing Removed
—
Jul 26, 2023
Listing Removed
—
Jul 13, 2023
Listed
$1,000,000
$276/sq ft
Jul 13, 2023
Listed
$1,000,000
$276/sq ft
Public Records
May 2, 1994
Sold
$239,500
$66/sq ft
Public Records
Jul 15, 1993
Sold
$197,500
$55/sq ft
Year
Property tax
Land + Additions
Assessment*
2025
$5,749 (+4.4%)
$25,916 + $38,072
$63,988
2024
$5,505 (+0.5%)
$26,823 + $38,876
$65,699
2023
$5,476 (+41.1%)
$26,823 + $38,876
$65,699
2022
$3,882 (−0.8%)
$18,708 + $29,102
$47,810
2021
$3,912 (+6.1%)
$19,247 + $29,940
$49,187
2020
$3,689 (+1.3%)
$16,043 + $30,779
$46,822
2019
$3,640 (−3.9%)
$16,043 + $30,779
$46,822
2018
$3,786 (+8.3%)
$16,043 + $30,779
$46,822
2017
$3,495 (+22.9%)
$12,888 + $34,530
$47,418
2016
$2,844 (−21.8%)
$14,249 + $38,175
$52,424
2015
$3,635 (−4.2%)
$11,250 + $27,613
$38,863
2014
$3,796 (+18.5%)
$9,353 + $24,915
$34,268
2013
$3,204 (+5.0%)
$9,353 + $24,915
$34,268
2012
$3,051 (+1.9%)
$7,843 + $25,130
$32,973
2011
$2,994 (−4.3%)
$7,843 + $25,130
$32,973
2010
$3,128 (+4.1%)
$7,843 + $25,130
$32,973
2009
$3,006
$9,780 + $24,900
$34,680
Public record
Public record
Zoning
Beds
4
Baths
3
Stories
—
Lot width
—
Lot depth
—
Lot size
0.37 Acres
Year renovated
1969
Finished Sq. Ft.
3,506
Unfinished Sq. Ft.
—
Total Sq. Ft.
3,506
Year built
1969
Style
Single Family Residential
County
Jefferson County
APN
300074924
Parking Spaces
—
Basement
—
Accessible
—
HOA Dues
—
Garage
—
Features
—
Last updated by owner on Sep 14, 2026.
R-1
Residential-One District
This district is established to provide high quality, safe, quiet and stable low-density residential neighborhoods, and to prohibit activities of any nature which are incompatible with the low-density residential character.
Permitted uses
Include but are not limited to:
Housing-Group
Housing-Single unit
Infrastructure
Educational/school
Fire house
Park & open space
Climate risks
1/10 Flood Factor
Minimal risk of a flood reaching the building in the next 30 years
2/10 Fire Factor
0.00% chance of being in a wildfire in next 30 years
3/10 Heat Factor
6 days above 92° expected this year, 14 days in 30 years
2/10 Wind Factor
Minor risk of severe winds over next 30 years
4/10 Air Factor
5 unhealthy days expected this year, 6 days in 30 years
Provided by First Street
Historical weather
Wheat Ridge, CO • 80215
Average low and high temperatures (°F)
44
21
53
27
64
38
64
38
71
46
84
56
91
62
86
59
80
52
69
42
55
32
55
30
Jan
Feb
Mar
Apr
May
Jun
Jul
Aug
Sep
Oct
Nov
Dec
Sun exposure
94/ 100
Exceptional sunlight
Sunscore
This home receives average direct sun exposure in Wheat Ridge. There appears to be minimal shading by surrounding buildings, terrain, and vegetation.
9.2 hrs
6 hrs
JuneDecember
Provided by Shadowmap
Redfin Estimate for 3072 Mountain Shadows Dr
We cannot show automated home-value estimates for this home.
Nearby homes have recently sold between $720,000 and $1,620,000.
Nearby comparable homes
The Redfin Estimate uses 5 recent nearby sales, priced between $720K to $1.6M.