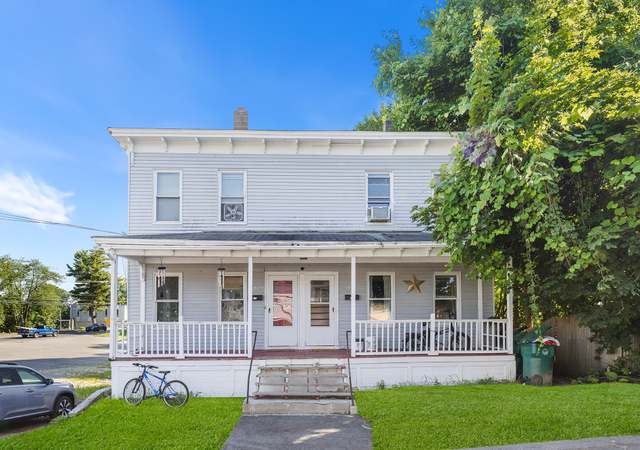
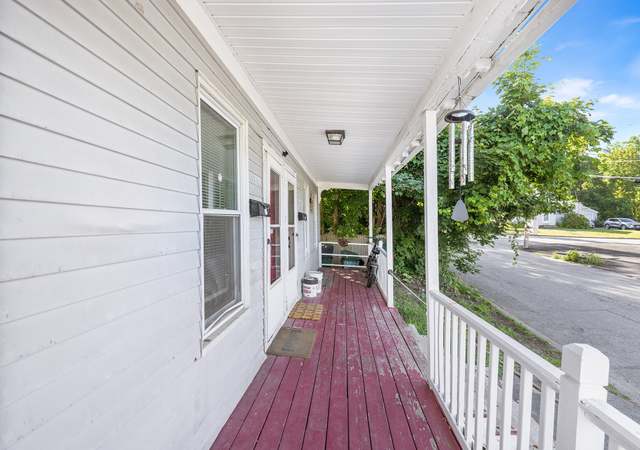
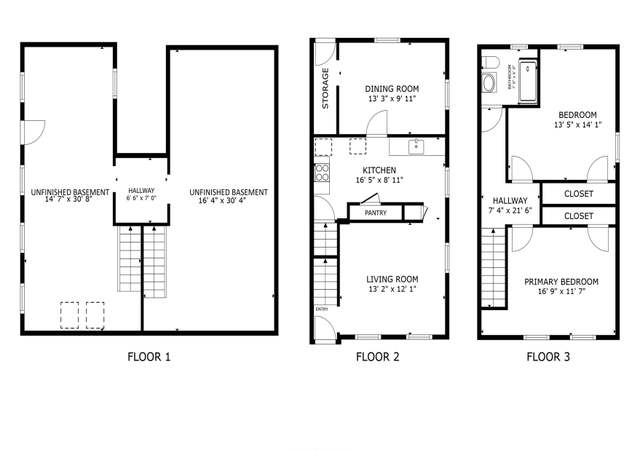
It's in the top 10% of views. Tour it before it's gone!
Tomorrow:
About this home
Looking for land, privacy, and endless possibilities? Nestled on approximately 3 picturesque acres and tucked well back from the road, this charming country retreat offers the perfect blend of tranquility and convenience. The versatile floor plan features 4 bedrooms, including a spacious first-floor primary bedroom with walk in closet and slider to enormous wrap around deck. The heart of the home includes a welcoming kitchen with pantry, flowing into a bright family room highlighted by soaring cathedral ceilings. The second level offers two enormous bedrooms each with their own character. The basement offers a large woodshop that can be converted to a family room or ADU unit. Step outside to the expansive wraparound deck, an ideal setting for entertaining, relaxing, or taking in the peaceful surroundings and abundant wildlife. The large private yard offers plenty of room for gardening, recreation, and future expansion, while the oversized driveway provides ample parking for guests, vehicles, and recreational equipment. Throughout the home you'll discover charming details and character that create a warm, inviting atmosphere. Updates include new gas burner, new water filtration system, renovated bathroom, newer appliances, and generator. Enjoy the best of both worlds with this private oasis located just minutes from the high school, local colleges, shopping, commuter rail access, and major routes. A quick closing is possible, allowing you to settle into your new home and start creating memories right away.
Single-familyProperty Type
1930Year Built
3.06 acresLot Size
$213Price/Sq.Ft.
1 garage spacesParking
Listed by Mike DeStefano• Coldwell Banker Realty - Waltham
North Fitchburg, located between Downtown Fitchburg and Leominster, is a residential and industrial Fitchburg neighborhood with mill-era streetscapes and wooded ridgelines. The neighborhood’s character concentrates around the John Fitch Highway (Route 12) corridor near the Route 2 ramps, where auto shops, small plazas, and long-view roadways set a practical, on-the-move tone. Brick multifamily blocks and compact capes mix with former factory buildings that hint at the city’s manufacturing past. Coggshall Park and Mirror Lake bring shoreline paths and a broad green edge to the street grid. The Fitchburg Art Museum and the Wallace Civic Center anchor culture and events beyond the commercial strip. Commuter Rail service at Fitchburg Station links the area to the wider region.
Provided by Walk Score and Local Logic
Market insights
509 Ashby State Rd · $529,000
DAYS ON MARKET
1 days
The average home goes pending in 26 days.
SALE-TO-LIST
101.0%
Most homes are selling 1% above list price.
LIST PRICE
$529,000
Median sale price in this area is $523,283. (1% lower than this home)
PRICE DROP
0 price drops
22% of homes in this area have had a price drop in the past month.
Property details
Interior
Exterior
Finance
Kitchen
Bathroom
Bedroom
Living
Dining
Interior features
Hardwood flooring throughout main living areas
Insulated windows
Full concrete basement
Bedrooms
Primary bedroom on the first floor (approx. 19 x 12)
Second bedroom on the first floor (approx. 14 x 13)
Third bedroom on the second floor (approx. 24 x 12)
Fourth bedroom on the second floor (approx. 15 x 12)
Bathrooms
Two full bathrooms
Main-level bathroom includes washer and dryer hookups (gas dryer hookup)
Kitchen
Stone/ceramic tile flooring in the kitchen
Range
Dishwasher
Microwave
Refrigerator
Gas water heater
Laundry & utility
Washer and dryer included
Washer hookup and gas dryer hookup in main bathroom
Flooring
Wood (hardwood) flooring
Stone/ceramic tile in kitchen
Heating & cooling
Baseboard heating
Natural gas heating
Exterior features
Deck
Greenhouse
Wooded lot
Public road frontage
Home design
Single-family residence
Blue exterior
Parking
Detached garage (1 garage space)
1 covered parking space
Approximately 10 open parking spaces
Paved driveway and off-street paved parking (total 11 parking spaces)
Construction
Frame construction
Shingle roof
Concrete perimeter foundation
Built (year per public records)
Utilities
Public water
Public sewer
HOA & community
Community offers access to public transportation, shopping, tennis courts, parks, medical facilities, bike paths, conservation areas, highway access, public schools, T-Station, and nearby university
Not a senior community
Electricity and solar
View estimated energy costs and solar savings for this home
LOOKING FOR PRIVACY AND ROOM TO EXPAND? You will love the flexibility of a floor plan that offers 4-5 bedrooms including a spacious first floor master, kitchen with pantry, family room with cathedral ceilings, expansive wrap-around deck, large private yard and a driveway with loads of parking. Lots of charming features to discover. This country oasis with 3 acres of land that is tucked away from the road yet minutes to the high school, Sizer school, college and commuter rail. Quick close possible, be settled in for the holidays! OFFER DEADLINE: SUNDAY 10/18 AT 7:00 PM. Seller reserves the right to accept an offer prior to deadline.
MLS PIN #30273856
Mar 11, 1999
Sold
$106,500
$43/sq ft
Jan 23, 1999
Listing Removed
—
Nov 4, 1998
Listed
$110,000
$44/sq ft
GREAT LOCATION. PART OF A LARGER PARCEL. MORE LAND MAY BE AVAILABLE. SURVEY ON FILE. HARDWOOD FLOORS. BUILT IN CHINA CABINET. TWO WOODSTOVES. VERY LARGE SECLUDED LOT. LONG PAVED DRIVEWAY.
Year
Property tax
Land + Additions
Assessment*
2022
$5,522 (+10.5%)
$79,900 + $275,000
$354,900
2021
$4,997 (+6.0%)
$53,200 + $209,400
$262,600
2020
$4,715 (+14.6%)
$50,200 + $189,000
$239,200
2019
$4,116 (+3.9%)
$64,500 + $136,400
$200,900
2018
$3,962 (+7.1%)
$61,500 + $127,100
$188,600
2017
$3,698 (+3.2%)
$61,500 + $110,600
$172,100
2016
$3,584 (+8.5%)
$57,000 + $111,800
$168,800
2014
$3,304 (−0.6%)
$55,300 + $111,300
$166,600
2013
$3,324 (+0.2%)
$61,300 + $113,200
$174,500
2012
$3,318 (+4.5%)
$66,200 + $122,100
$188,300
2011
$3,174 (+4.8%)
$71,900 + $124,000
$195,900
2010
$3,030 (−1.4%)
$74,500 + $135,300
$209,800
2009
$3,073
$81,900 + $160,100
$242,000
Public record
Beds
4
Baths
2
Stories
1
Lot width
—
Lot depth
—
Lot size
3.06 Acres
Year renovated
1975
Finished Sq. Ft.
2,292
Unfinished Sq. Ft.
—
Total Sq. Ft.
2,292
Year built
1930
Style
Single Family Residential
County
Worcester County
APN
1512552
Parking Spaces
—
Basement
—
Accessible
—
HOA Dues
—
Garage
—
Features
—
Last updated by owner on Jul 20, 2023.
Climate risks
1/10 Flood Factor
Minimal risk of a flood reaching the building in the next 30 years
1/10 Fire Factor
Unlikely to be in a wildfire in next 30 years
3/10 Heat Factor
6 days above 95° expected this year, 13 days in 30 years
5/10 Wind Factor
23% chance of strong winds in next 30 years
2/10 Air Factor
1 unhealthy days expected this year, 1 days in 30 years
Provided by First Street
Historical weather
Fitchburg, MA • 01420
Average low and high temperatures (°F)
30
16
33
18
49
29
59
39
67
49
79
59
83
63
80
58
74
54
62
43
49
33
35
21
Jan
Feb
Mar
Apr
May
Jun
Jul
Aug
Sep
Oct
Nov
Dec
Sun exposure
48/ 100
Low sunlight
Sunscore
There appears to be significant shading by surrounding buildings, terrain, and vegetation.
6.2 hrs
2 hrs
JuneDecember
Provided by Shadowmap
Redfin Estimate for 509 Ashby State Rd
$532,083
$3,083 over list price of $529K
Nearby comparable homes
The Redfin Estimate uses 6 recent nearby sales, priced between $455K to $585K.

