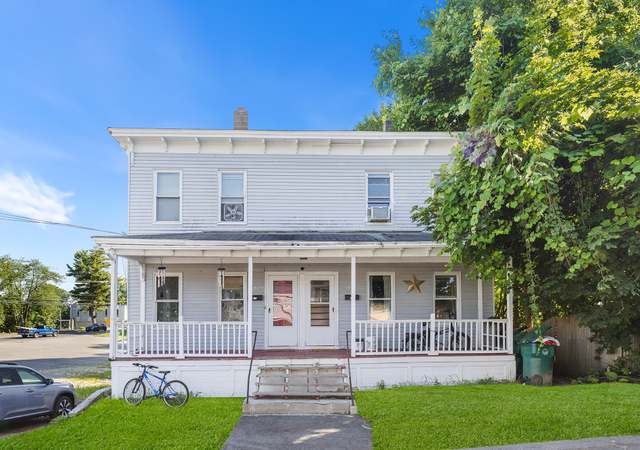
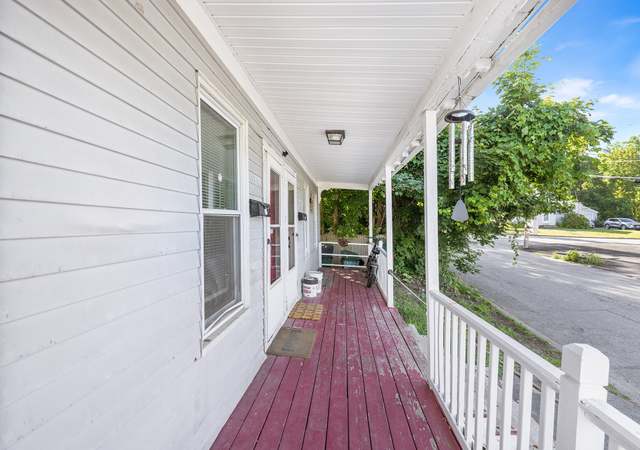
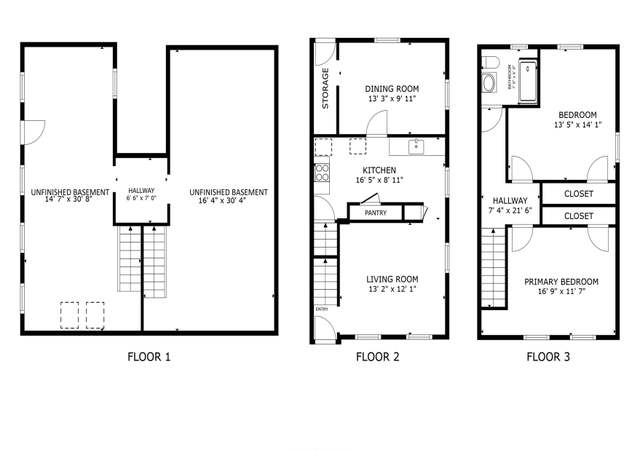
Classic American Foursquare character and charm define this well cared for South Gardner home. The enclosed front porch sets the stage — equal parts three-season sitting room and practical everyday entry. Inside, hardwood floors carry through the living room, where a fireplace with wood insert takes center stage, into the dining room with its crown moldings and charming built-ins — a fitting nod to Gardner's furniture making history. The kitchen features a peninsula and a pantry tucked behind a sliding barn door, with a slider from the dining room leading out to the rear deck and .30-acre yard. A turned staircase leads to the second floor bedrooms, all with hardwood floors and a full bath. A half bath with laundry rounds out the first floor. One-car under garage connects to two good-sized basement rooms suited for storage and workshop space. Situated on a street that is not a shortcut to anywhere, with easy access to downtown Gardner, area amenities, and Route 2.
Single-familyProperty Type
1925Year Built
0.3 acresLot Size
$249Price/Sq.Ft.
1 garage spacesParking
Listed by Jennifer Shenk• Keller Williams Realty North Central
$269,000 Gardner. 3 Bed 1.5 bath 1 car under. Lovely New England Neighborhood setting is the perfect spot for this traditional style home. A roomy enclosed finished porch doubles as a mini 3 season sitting space or practical mudroom with charm. Beautiful Hard Wood floors flow through the fire place living room into traditional dinning. Sliders to the deck provide mature garden views. Spacious kitchen with plenty of cabinets and breakfast bar also features a clever pantry. 1st floor half bath with laundry adds convenience for daily living. A unique trendy accent climbing wall in the family room adds that bit of zest. Turned open staircase leads through more hard wood flooring in all 3 bedrooms. 2nd floor full bath with tiled tub. Sweet walk in closet with built in for the Master gives plenty of storage. 1 car under with basement access, generator hookup for those messy New England winters. Showings deferred until 1st open house. UPDATE all offers in by Tuesday 10/19 @ 5:00 pm
MLS PIN #72069856
Dec 2, 2016
Sold
$205,000
$120/sq ft
Oct 17, 2016
Pending
—
Oct 7, 2016
Price Changed
$204,900
$120/sq ft
Sep 19, 2016
Listed
$209,900
$123/sq ft
+22
BEAUTIFUL CLASSIC NEW ENGLAND COLONIAL. A+ Location, Stunning Updates, Pleasing Floor Plan. House is Located on a Quiet Side Street, Sits on a Beautiful Fenced-in Level Yard, Brick Patio with Fire Pit, Perfect for Outdoor Fun. Updated Kitchen with Stainless Steel Appliances, Breakfast Bar, Cherry Cabinets & Office/Computer Space. Enjoy the Classic Formal Living Room & Dining Room with Sparkling Hardwood Floors, Built In Cabinet, Crown Molding, Fireplace with Wood Stove Insert & Slider to Oversized Deck. Family Room with Beamed Ceiling. LOVE the UPDATED 1st & 2nd Floor Full Baths. Carved & Curved Staircase Brings you to 3 Good Size Bedrooms. This Amazing Home is Close to Commuter Routes, Area Amenities & Shopping. This Is A Must See, Schedule Your Visit NOW.
MLS PIN #71196229
Aug 25, 2011
Sold
$187,000
$110/sq ft
Jul 24, 2011
Contingent
—
Mar 7, 2011
Listed
$193,000
$113/sq ft
MLS PIN #70360923
Jun 27, 2006
Sold
$262,000
$154/sq ft
Apr 28, 2006
Listing Removed
—
Apr 3, 2006
Listed
$269,900
$158/sq ft
Year
Property tax
Land + Additions
Assessment*
2023
$5,125 (+6.4%)
$69,300 + $248,400
$317,700
2022
$4,815 (+4.2%)
$52,500 + $206,500
$259,000
2021
$4,619 (+4.0%)
$45,600 + $184,900
$230,500
2020
$4,442 (+5.6%)
$45,600 + $179,400
$225,000
2019
$4,205 (+8.7%)
$45,600 + $163,200
$208,800
2018
$3,868 (−4.6%)
$45,600 + $145,200
$190,800
2017
$4,055 (+8.2%)
$45,600 + $152,400
$198,000
2016
$3,746 (+4.6%)
$45,600 + $137,400
$183,000
2015
$3,582 (+10.4%)
$45,600 + $133,700
$179,300
2014
$3,246 (+0.2%)
$53,000 + $119,000
$172,000
2013
$3,241 (+6.2%)
$53,000 + $132,600
$185,600
2012
$3,051 (+3.4%)
$53,000 + $130,000
$183,000
2011
$2,952 (+2.3%)
$53,000 + $135,400
$188,400
2010
$2,886 (+0.6%)
$53,000 + $141,200
$194,200
2009
$2,868
$62,800 + $156,600
$219,400
Public record
Beds
3
Baths
2
Stories
2
Lot width
—
Lot depth
—
Lot size
0.3 Acres
Year renovated
—
Finished Sq. Ft.
1,704
Unfinished Sq. Ft.
—
Total Sq. Ft.
1,704
Year built
1925
Style
Single Family Residential
County
Worcester County
APN
3538018
Parking Spaces
—
Basement
—
Accessible
—
HOA Dues
—
Garage
—
Features
—
Last updated by owner on Jul 20, 2023.
Climate risks
1/10 Flood Factor
Minimal risk of a flood reaching the building in the next 30 years
1/10 Fire Factor
Unlikely to be in a wildfire in next 30 years
3/10 Heat Factor
7 days above 90° expected this year, 17 days in 30 years
5/10 Wind Factor
25% chance of strong winds in next 30 years
2/10 Air Factor
1 unhealthy days expected this year, 1 days in 30 years
Provided by First Street
Historical weather
Gardner, MA • 01440
Average low and high temperatures (°F)
28
14
31
15
47
27
57
36
65
47
77
57
81
62
78
55
73
51
60
41
47
32
34
18
Jan
Feb
Mar
Apr
May
Jun
Jul
Aug
Sep
Oct
Nov
Dec
Sun exposure
In this area, properties receive around 8.7 hours in
June and 4.2 hours in December, placing it below the
U.S. average for solar exposure.
8.7 hrs
4.2 hrs
JuneDecember
Provided by Shadowmap
Redfin Estimate for 11 Mayfield Rd
$424,156
$844 under list price of $425K
Nearby comparable homes
The Redfin Estimate uses 6 recent nearby sales, priced between $362K to $452K.

