It's in the top 10% of views. Tour it before it's gone!
Tomorrow:
About this home
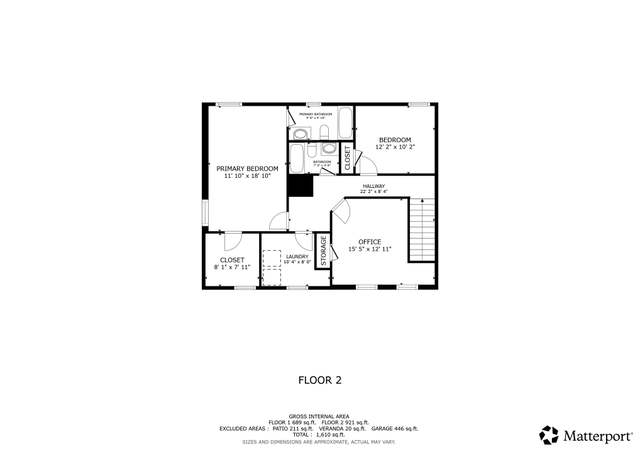
Stunning Executive Estate Offers Private Rappahannock River Access! The deck, multiple balconies & patios overlook serene, wooded privacy! A trail quickly leads to the water where you can fish, kayak & enjoy the views! All located within a non-HOA subdivision! The home is also a stunner! Newly refinished hardwoods grace the main level, filled with natural light from walls of oversized windows. The two-story family room flows into the gourmet kitchen with new stainless-steel appliances, oversized island, custom cabinetry, sunny breakfast area and balcony. For those who desire one-level living, the main-level bedroom and full bathroom fit the needs perfectly. Upstairs, the primary retreat boasts a sitting area with fireplace, private balcony with wooded views, ensuite bathroom and multiple walk-in closets. A princess suite, two more spacious secondary bedrooms and a full bath with soaking tub complement the bedroom level. The walkout lower level is lined with windows, providing a main-level feel to the recreation room and office/bedroom. A den with built-ins, designer full bathroom and plenty of storage complete the downstairs. Freshly painted throughout, the home truly is ready for its new owner! This is a rare opportunity to own an estate with direct river access without an HOA.
RIVER FRONT HOME WITH DIRECT ACCESS TO RIVER ON PROPERTY! NO HOA, Large Spectatular Open Floor Plan. Over 100K in Upgrades. SOLAR ENERGY, Organic Garden. Over 100K in UPGRADES!BONUS, SELLER IS OFFERING 10K FOR BUYERS CHOICE! LIGHT FILLED home with 3 CAR GARAGE has it all. Privacy on a cul-de-sac surrounded by TREES and its own Nature preserve. No one can build behind it. WHOLE HOUSE GENERATOR. The OPEN FLOOR plan featuring WOOD FLOORS on the main level, 10 foot ceilings with a soaring 2 story family room Fills the house with LIGHT STREAMING from loads of windows! 2 warm GAS FIREPLACES for this upcoming Fall . A MAIN LEVEL MOTHER-IN -LAW suite with bedroom and bathroom combo is perfect for guests or family. UPGRADED Gourmet Chefs kitchen with LIGHT CABINETS and GRANITE COUNTER TOPS built in wall oven, large NEW side by side refrigerator and freezer and COMMERCIAL GRADE GAS STOVE. Drink coffee at your table in the daylight breakfast nook surrounded by sunshine. The Upstairs has 9 foot ceilings with a grand master bedroom which includes recessed lights, LVP FLOORS A AND GAS FIREPLACE, sitting area, and PRIVATE DECK off the master all to yourself. The huge walk in closet with YOUR OWN EXERCISE ROOM, which is a surprise. The master bath jet tub will relax you after exercise or a long day. The outside space is also a wonderful stress reducer with the Multiple side and back TREX decks with modern CITY VIEW RAILS AND metal roof pergola all facing the SOUND of the RIVER. The owners have maintained an established organic heirloom garden enclosed by a deer fence. The water feature with a fire pit rounds out a private back yard space to rival a beautiful home magazine! The current owners KAYAK the river as well as enjoy hiking down to sit by the RAPPAHANNOCK riverside or go Fly Fishing. There are three TRAILS DOWN by ATV or walking. If this wasn't enough the completely FINISHED WALK OUT BASEMENT with it’s own bathroom, living room, media room (CURRENTLY FLY FISHER ROOM) bedroom/office space. This basement also contains a large storage area. Enjoy the multiple windows for a bright non basement feel and a water treatment system. No need to worry about losing electric or high electric bill since this house runs on solar Come and see it all for yourself. HOME UPGRADES INCLUDE: NEW Double story TREX decking w/ City view rails with and roof metal shade 13 foot pergola and a pull down sun screen NEW Fridge and NEW Freezer NEW Washer and Dryer NEW Sump pump NEWER Water heater NEW blackout blinds in all the bedrooms NEWLY painted Benjamin Moore white Paint UPDATED Fans and Light fixtures NEW LVP to floors in master bedroom SEPTIC NEWLY INSPECTED DRIVEWAY NEWLY resurfaced/ paved Water Softener stays with the house and is serviced The home is close to Downtown Fredericksburg VRE, I-95, shops, and dining
The purpose of the A-1 district is to reserve areas for traditional agricultural activities and to provide for their continuation as well as preservation of areas of rural character.
Permitted uses
Include but are not limited to:
Agriculture
Equestrian facility
Greenhouse / nursery
Livestock production
Winery & vineyard
Housing-Single unit
Kennel
Veterinary clinic
Cemetery
Park & open space
Climate risks
1/10 Flood Factor
Minimal risk of a flood reaching the building in the next 30 years
1/10 Fire Factor
Unlikely to be in a wildfire in next 30 years
7/10 Heat Factor
7 days above 106° expected this year, 16 days in 30 years
4/10 Wind Factor
13% chance of strong winds in next 30 years
1/10 Air Factor
0 unhealthy days expected this year, 0 days in 30 years
Provided by First Street
Historical weather
Fredericksburg, VA • 22406
Average low and high temperatures (°F)
41
24
48
29
65
41
73
50
75
56
86
65
90
71
82
64
78
61
70
48
60
40
46
29
Jan
Feb
Mar
Apr
May
Jun
Jul
Aug
Sep
Oct
Nov
Dec
Sun exposure
70/ 100
Good sunlight
Sunscore
There appears to be minimal shading by surrounding buildings, terrain, and vegetation.
8.5 hrs
3.7 hrs
JuneDecember
Provided by Shadowmap
Redfin Estimate for 100 River Ridge Ln
$1,001,626
$1,726 over list price of $1.00M
Nearby comparable homes
The Redfin Estimate uses 6 recent nearby sales, priced between $489K to $940K.

